












































Linse Timber House
© Moritz Bernoully
© Moritz Bernoully
© Moritz Bernoully
© Moritz Bernoully
© Scharabi Architekten PartG mbB, Berlin
© Scharabi Architekten PartG mbB, Berlin
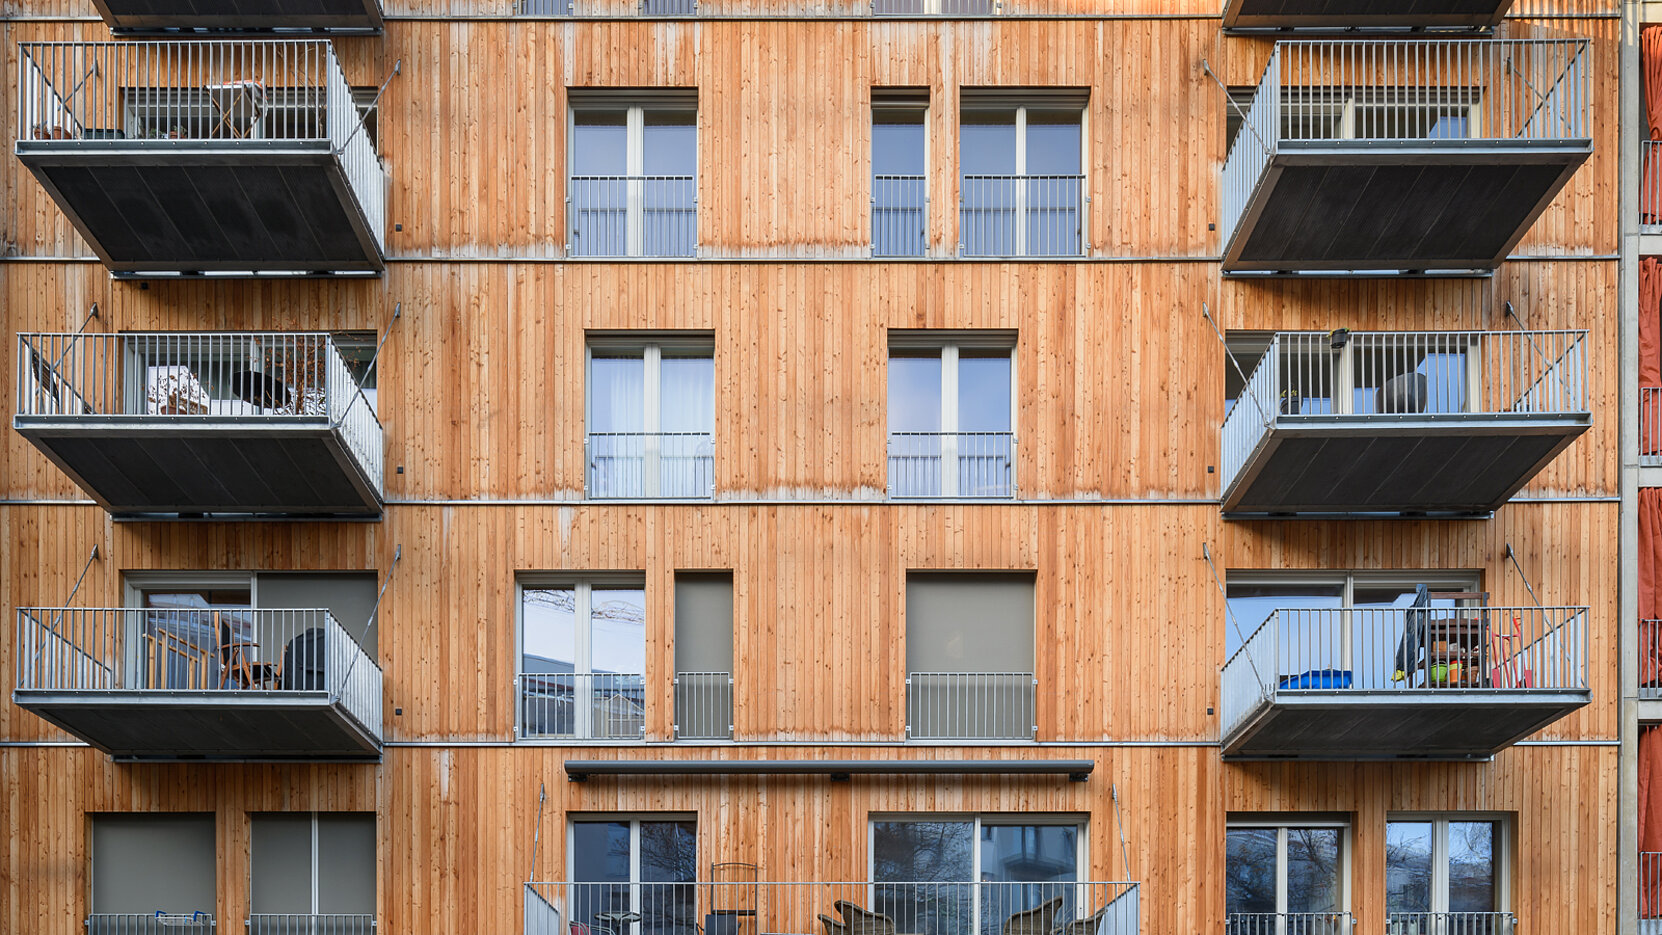
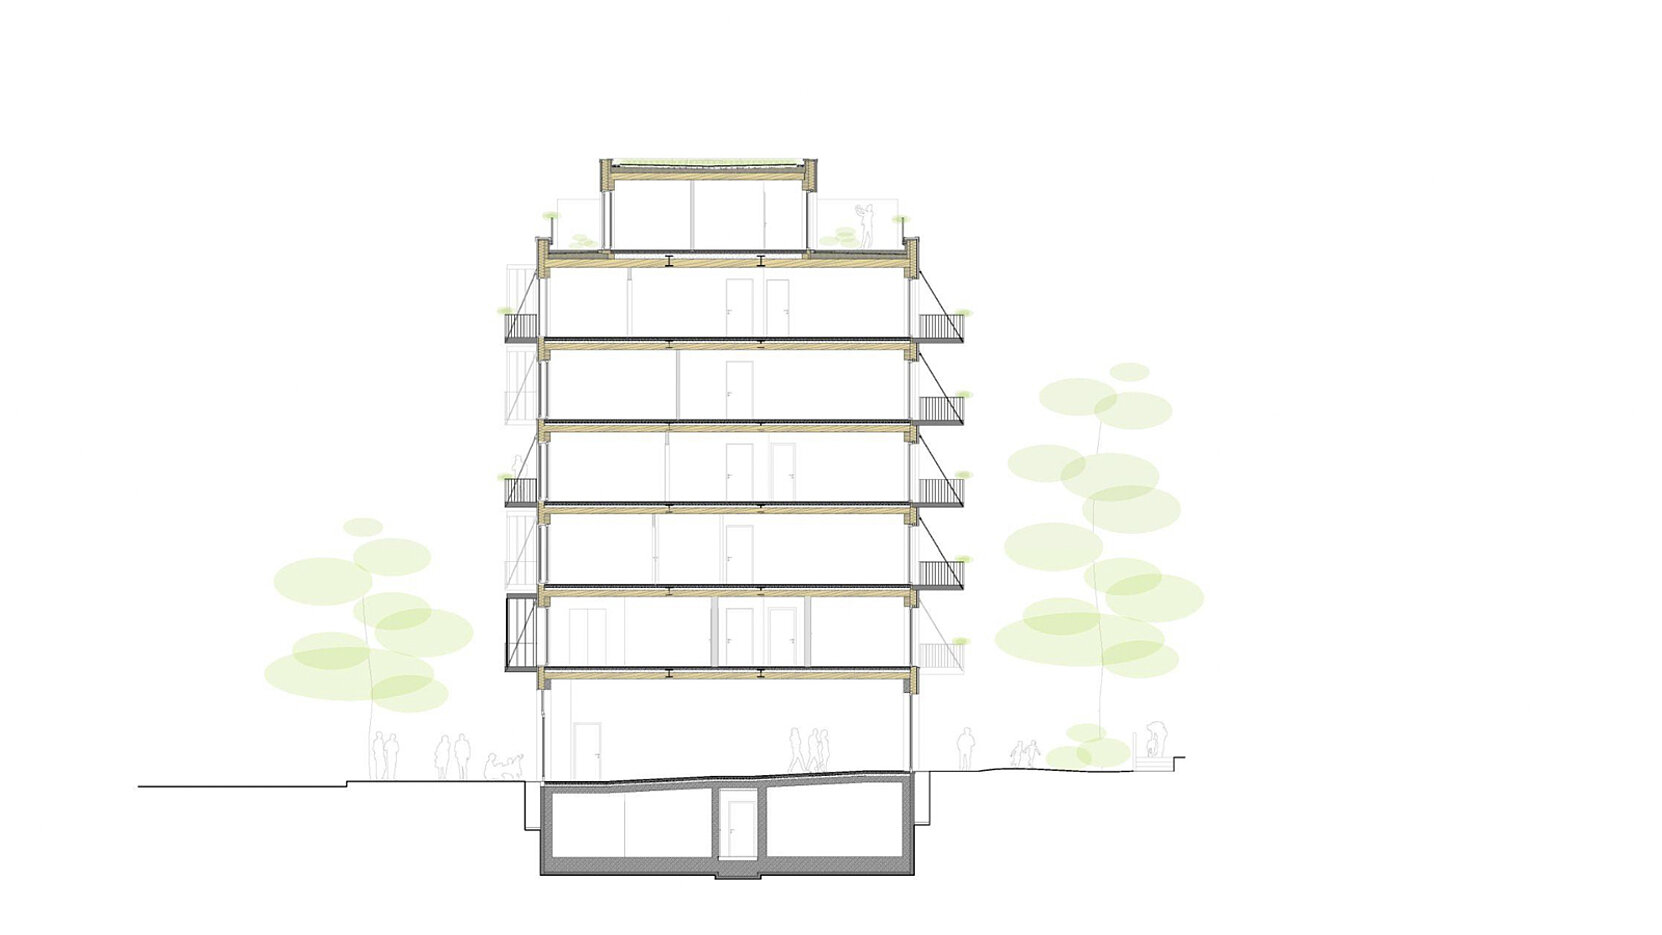
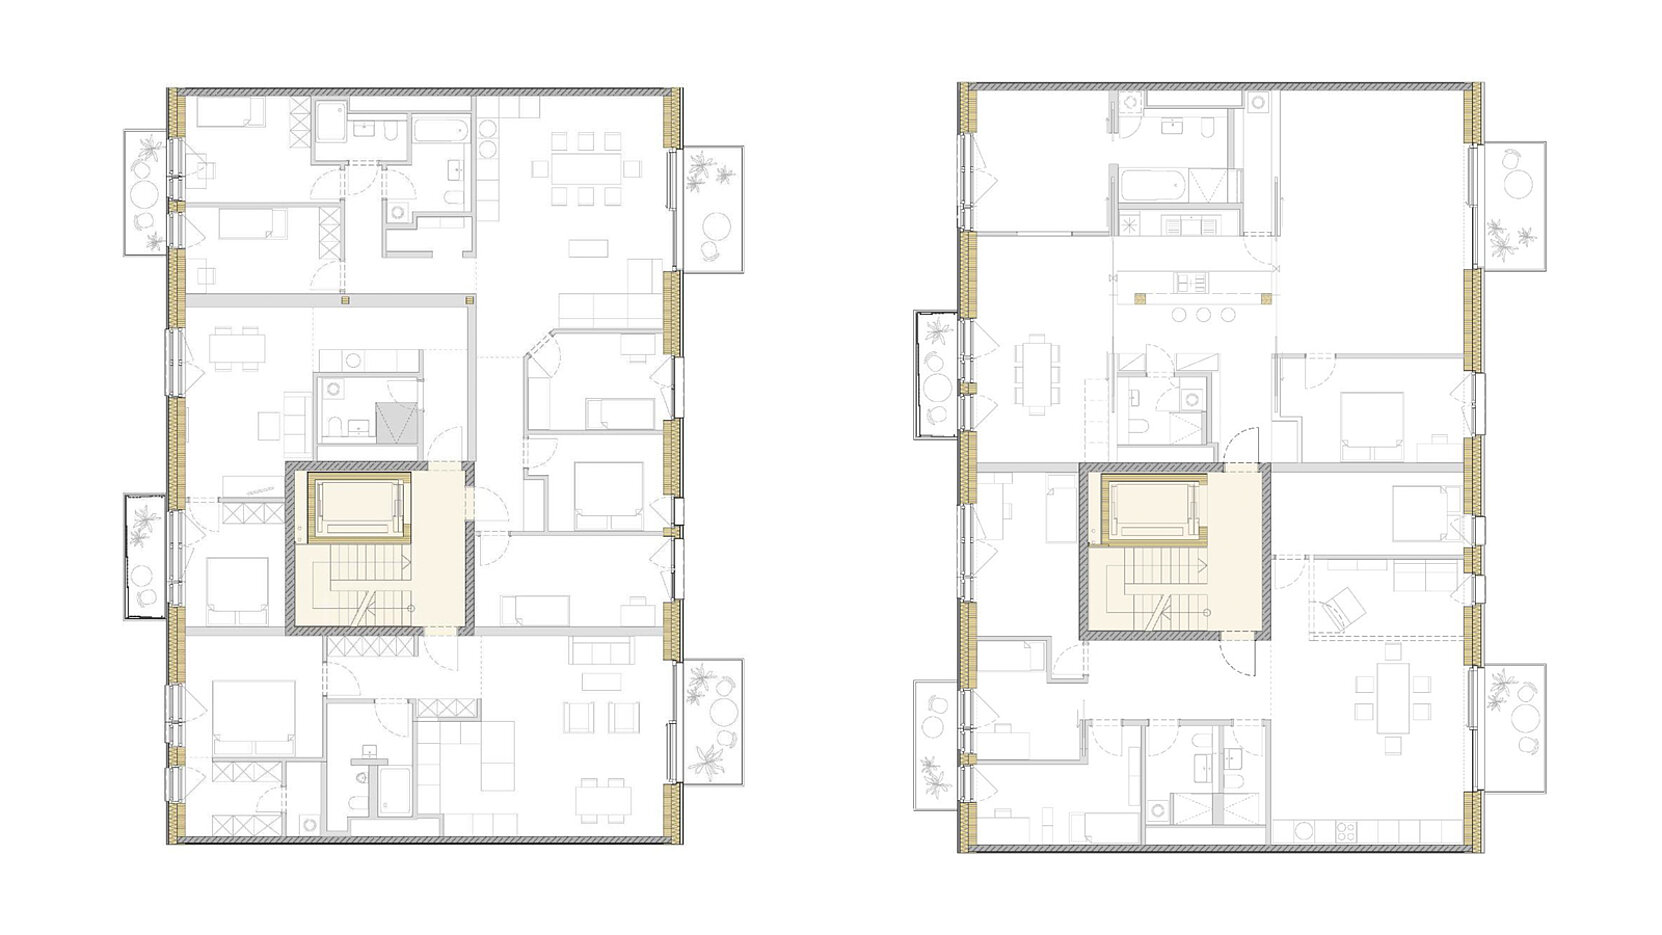
Scharabi Architekten Berlin have created the Linse timber house in Berlin-Schöneberg, a sustainable KfW Efficiency House 40+ built using a hybrid construction method. The floor slabs consist of hollow-core timber elements. Only the basement and ground floor, as well as the service core – including staircases and fire walls – were constructed using reinforced concrete. The structure of the upper floors comprises load-bearing solid timber façades and a composite system of timber columns and steel beams. This allows for floor-to-floor spans of up to six metres, thereby enabling virtually column-free floor plans.
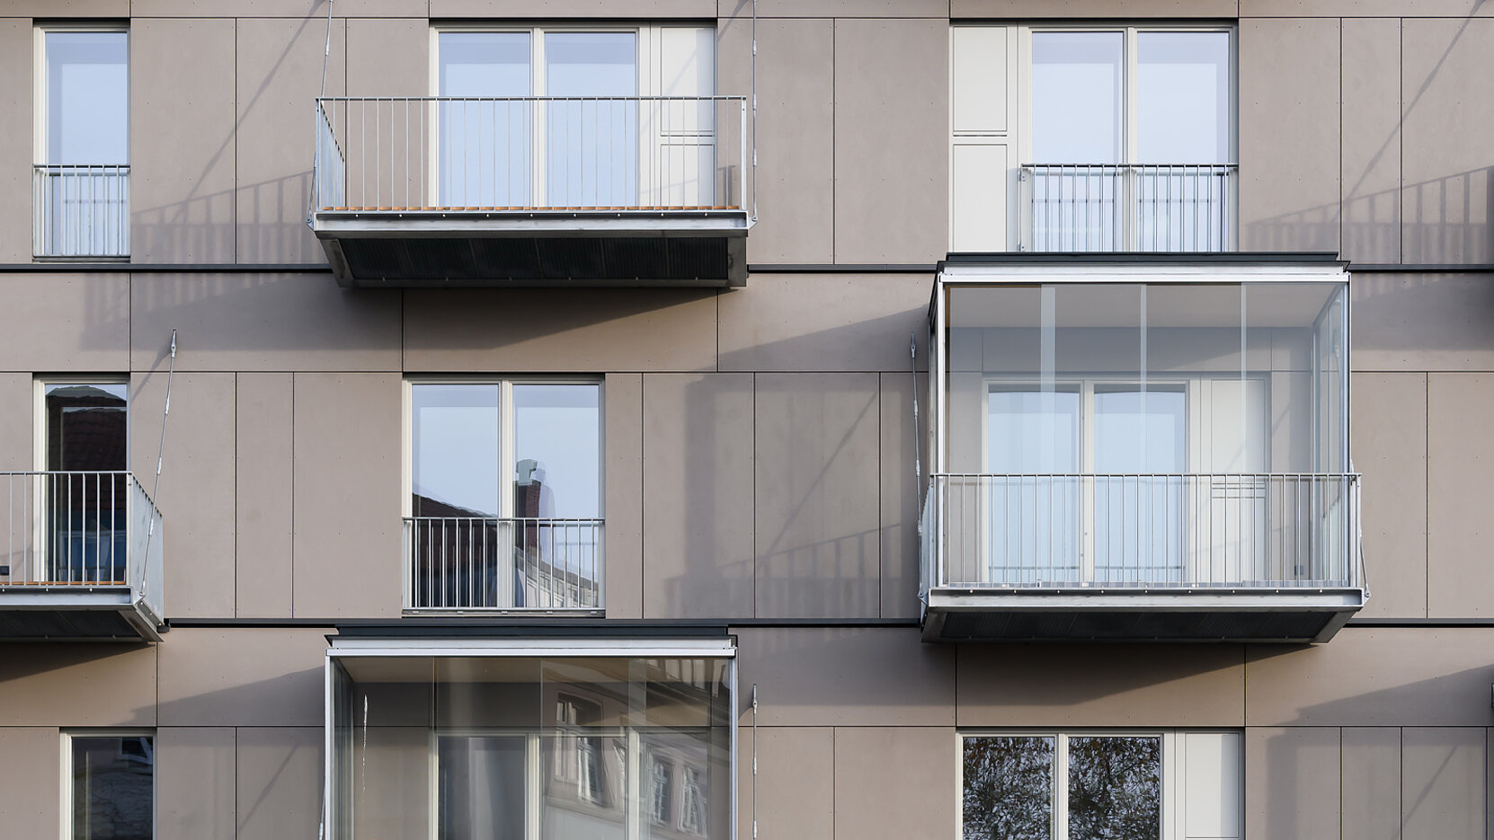
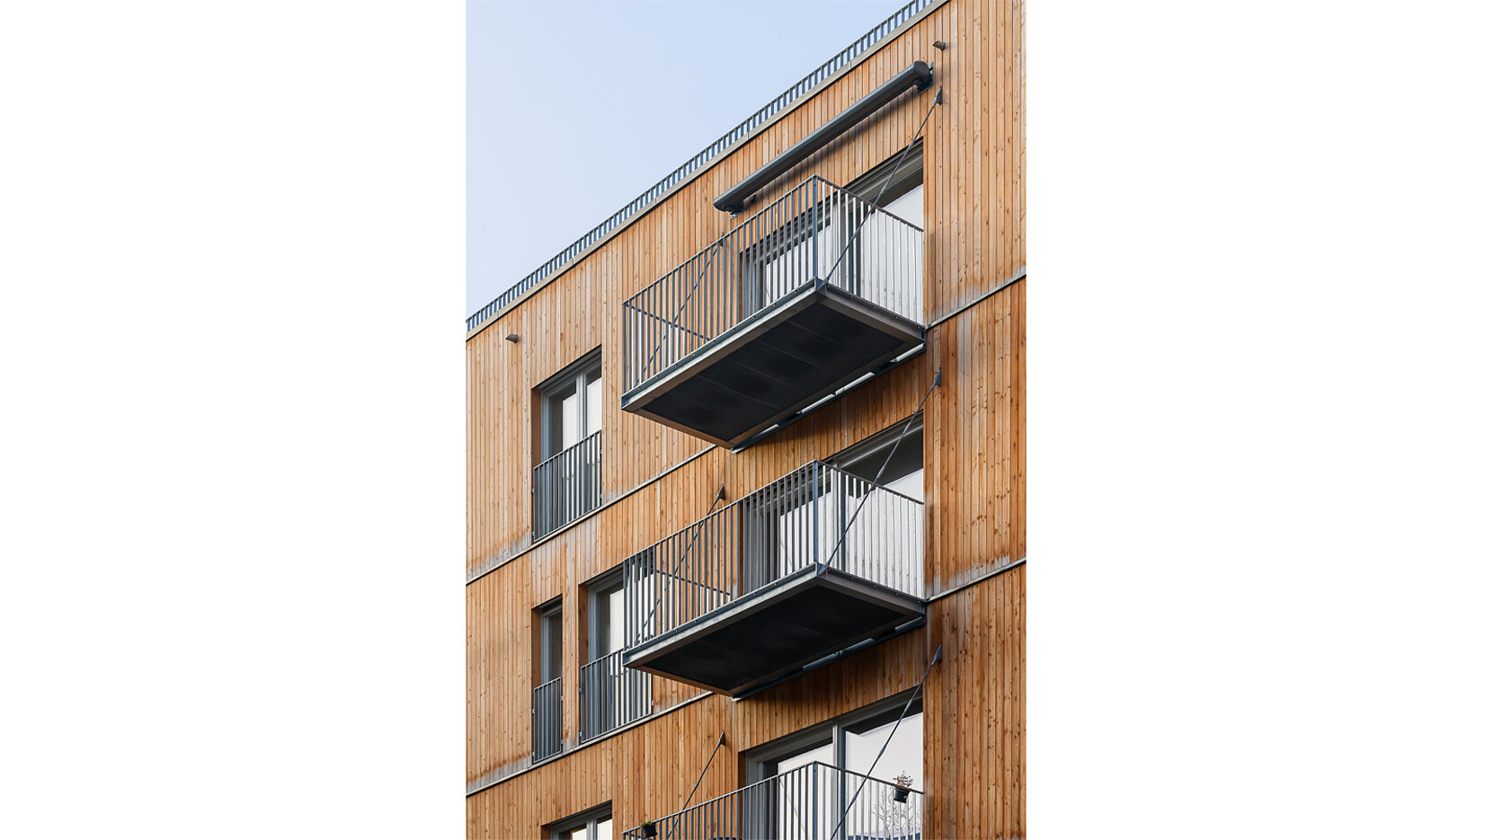
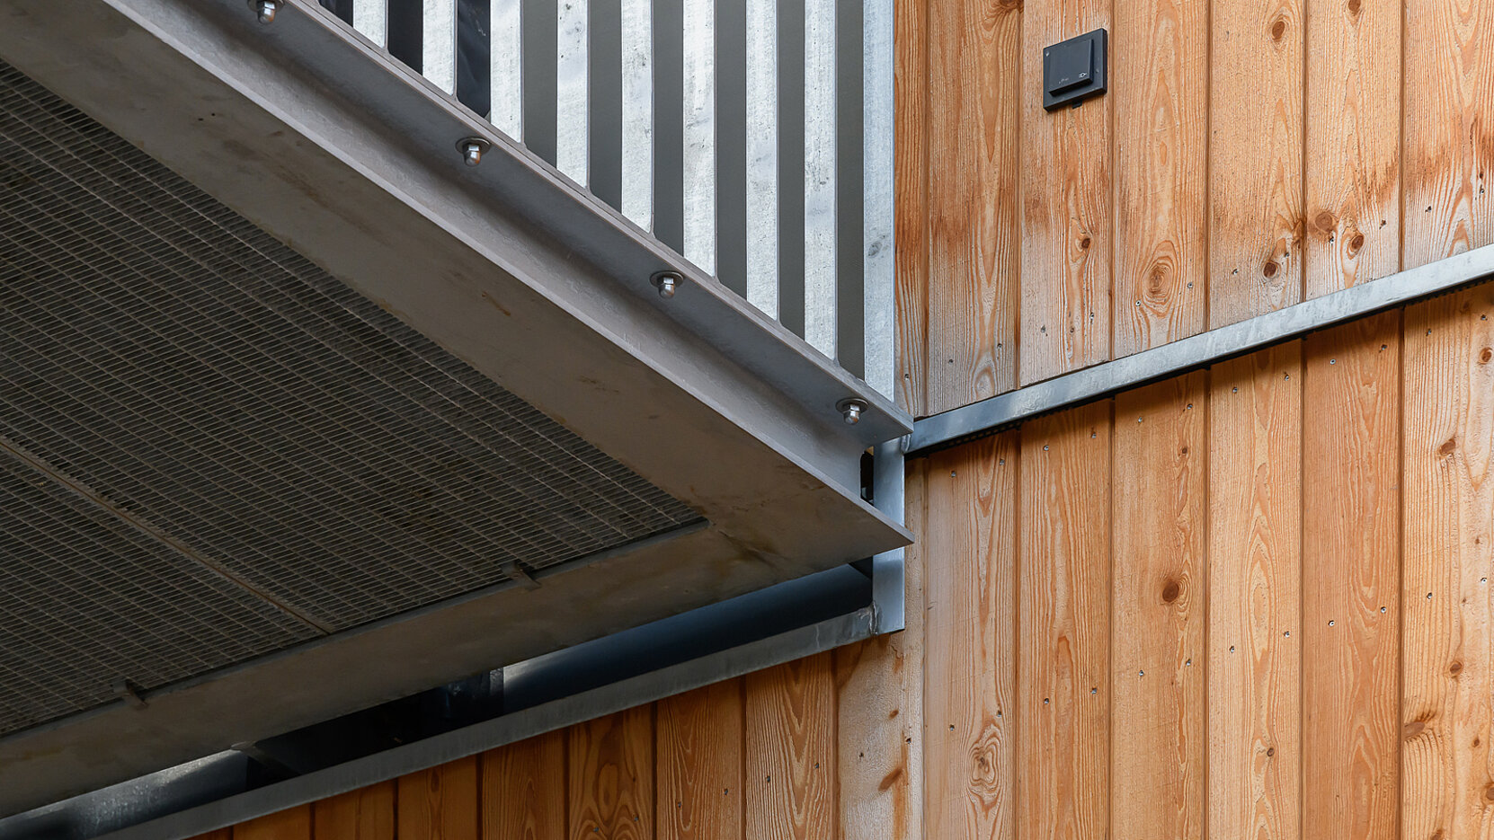
Each flat has at least one balcony with a cantilever of between approximately 1.20 metres and 1.50 metres. From a structural engineering perspective, it was necessary to fix the diagonal tension anchors to the external wall or to the balcony beam on the timber ceiling. The designers at ifb, Berlin, opted for the Schöck Isokorb T S, the only thermal insulation element that does not necessarily require an internal reinforced concrete connection. This resolved the requirements for thermal insulation and sound insulation.
To provide impact sound insulation, they designed a three-part steel sandwich structure consisting of steel components (brackets) with elastomeric bearings inserted between them. The connection plate rests on the timber floor. Isokorb connects the balcony structure to a horizontal steel U-profile, which is elastically embedded between the bearing plates both vertically and horizontally using elastomeric bearings. To ensure a rigid connection, two Isokorb elements were arranged one above the other in each case.
August 2020 bis September 2022
Baugemeinschaft Holzhaus SL GbR
Scharabi Architekten PartG mbB, Berlin
ifb Frohloff, Staffa, Kühl, Ecker
Beratende Ingenieure PartG mbB, Berlin
Max Holzbau, Breydin OT Trampe
Schöck Isokorb T Typ S