

































Comed Health Centre in St. Wendel
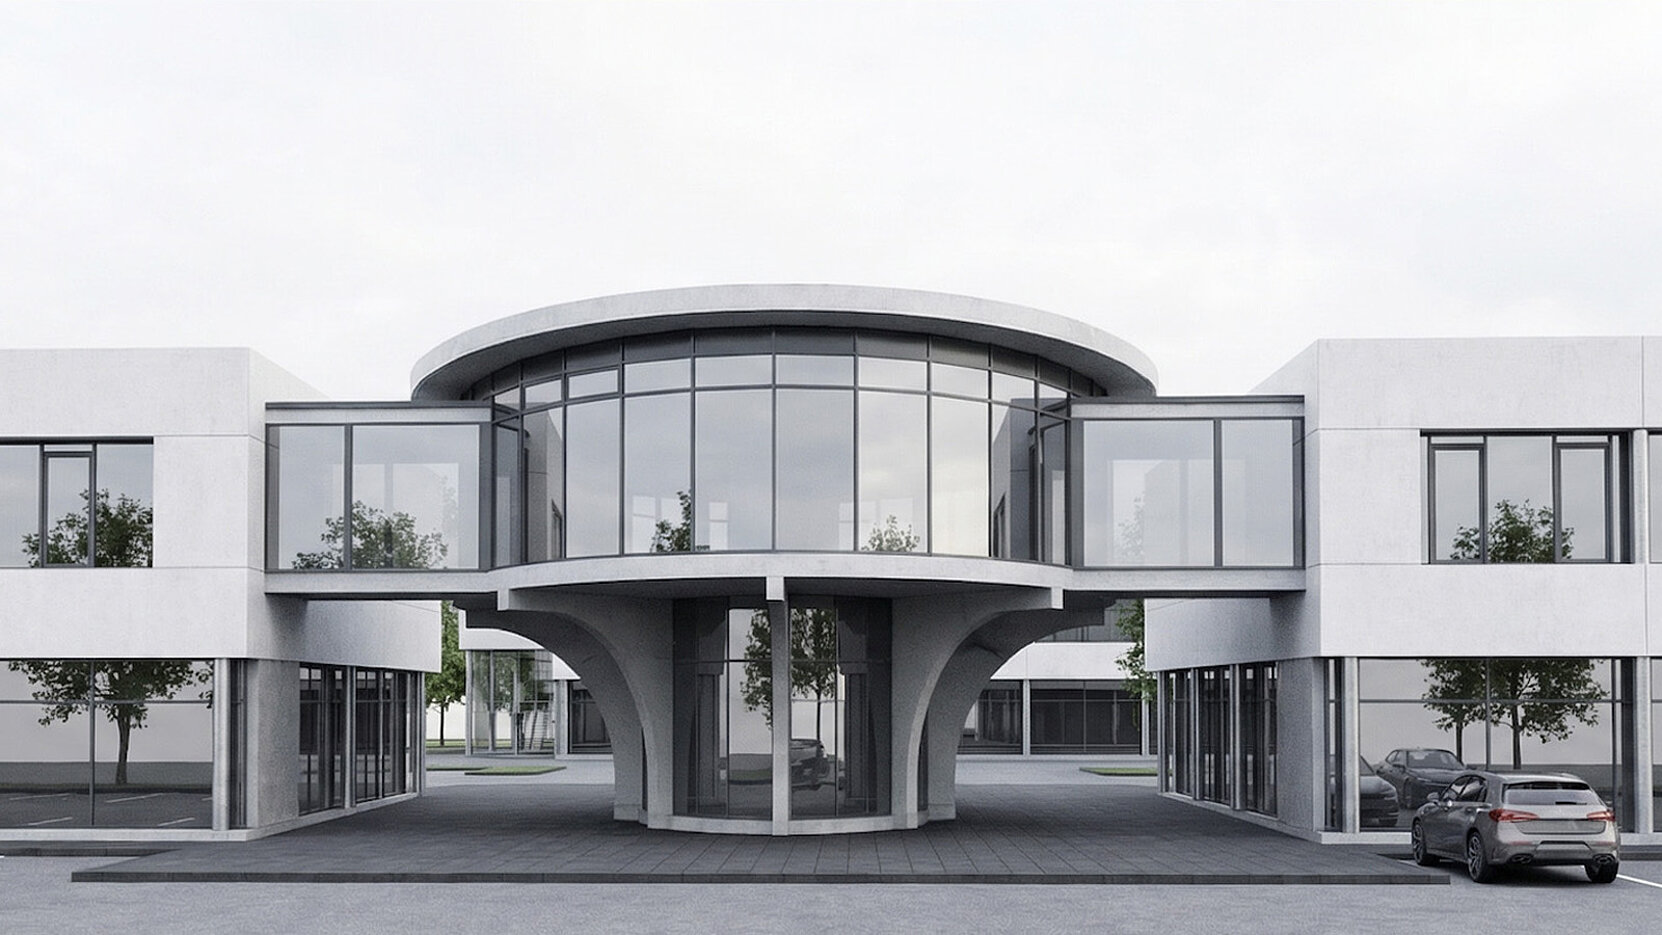
Das Erschließungsgebäude ist mit seinem elliptisch geformten, auf ausladenden Voutenträgern ruhenden Obergeschoss das architektonische Highlight des neuen Comed Gesundheitszentrums und fungiert als Durchgang und Verteiler.
Visualisierung: Icura Immobilien GmbH / Angel
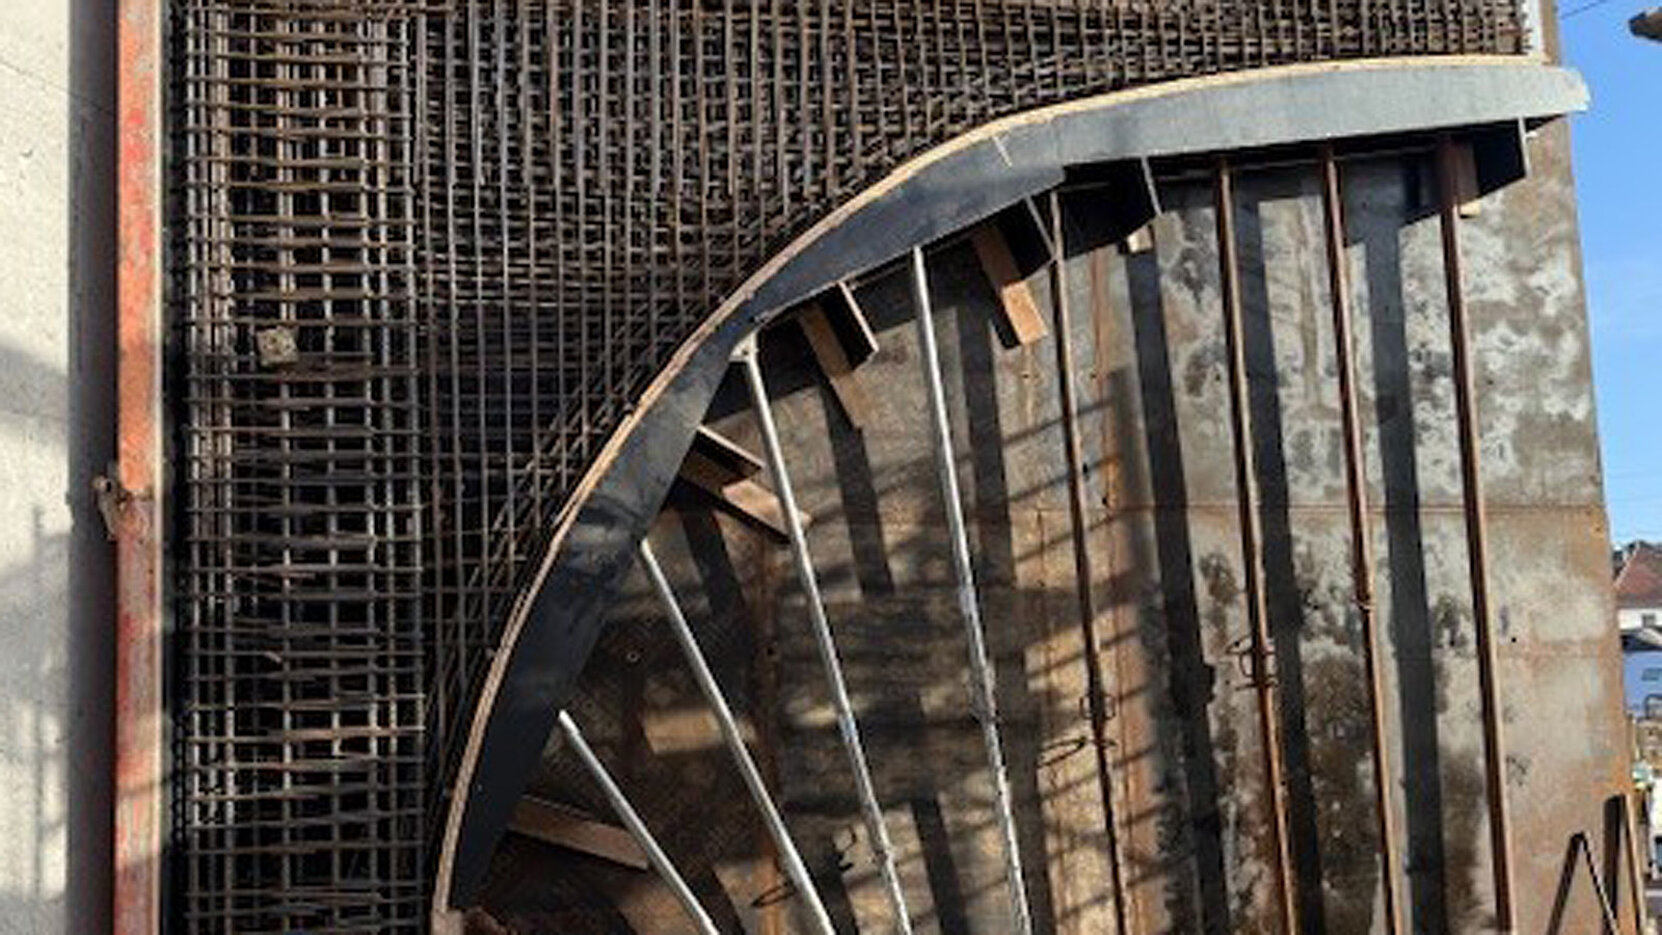
Die Schalung für den Bogen des Voutenträgers war Handarbeit. Für die Stabilität und sichere Statik musste eine dichte Bewehrung gefertigt werden. Metallstützen halten den Träger so lange, bis die Decke gegossen ist
Bild: Kloos-Bau GmbH / Rodens
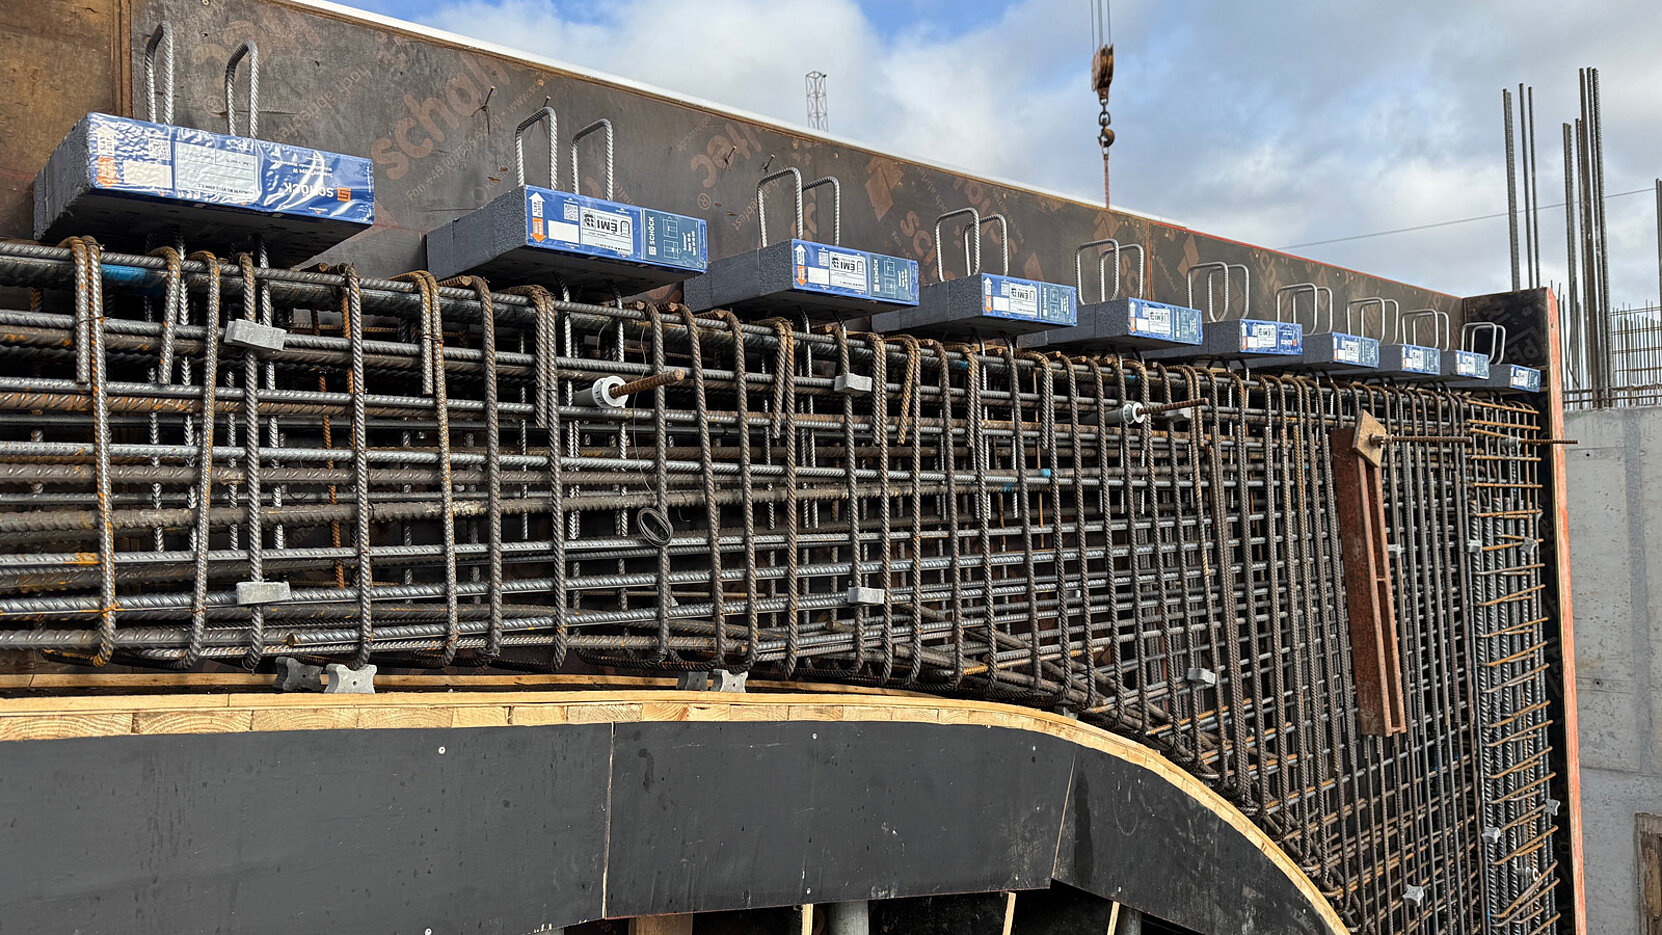
Das tragende Wärmedämmelement am Wandkopf, Schöck Sconnex W, wird auf die Bewehrung aufgesteckt.
Bild: Kloos-Bau GmbH / Rodens
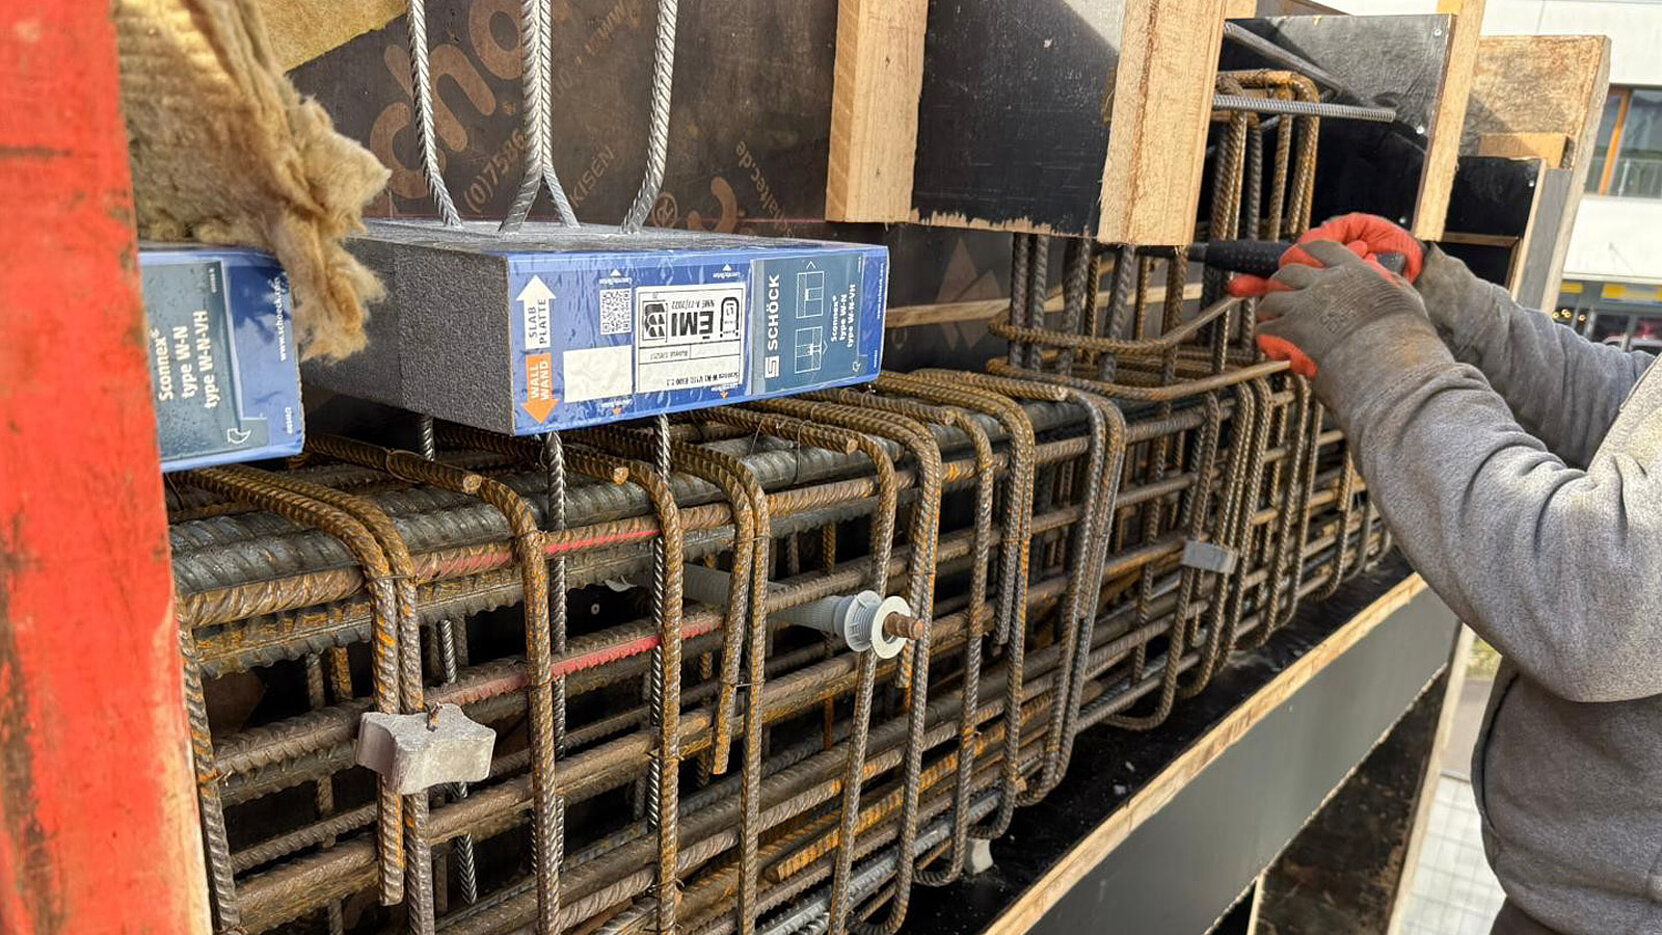
Die Bewehrung wurde so ausgerichtet, dass die Bewehrungseisen den Bewehrungsstäben von Schöck Sconnex W nicht im Weg waren.
Bild: Icura Immobilien GmbH / Angel
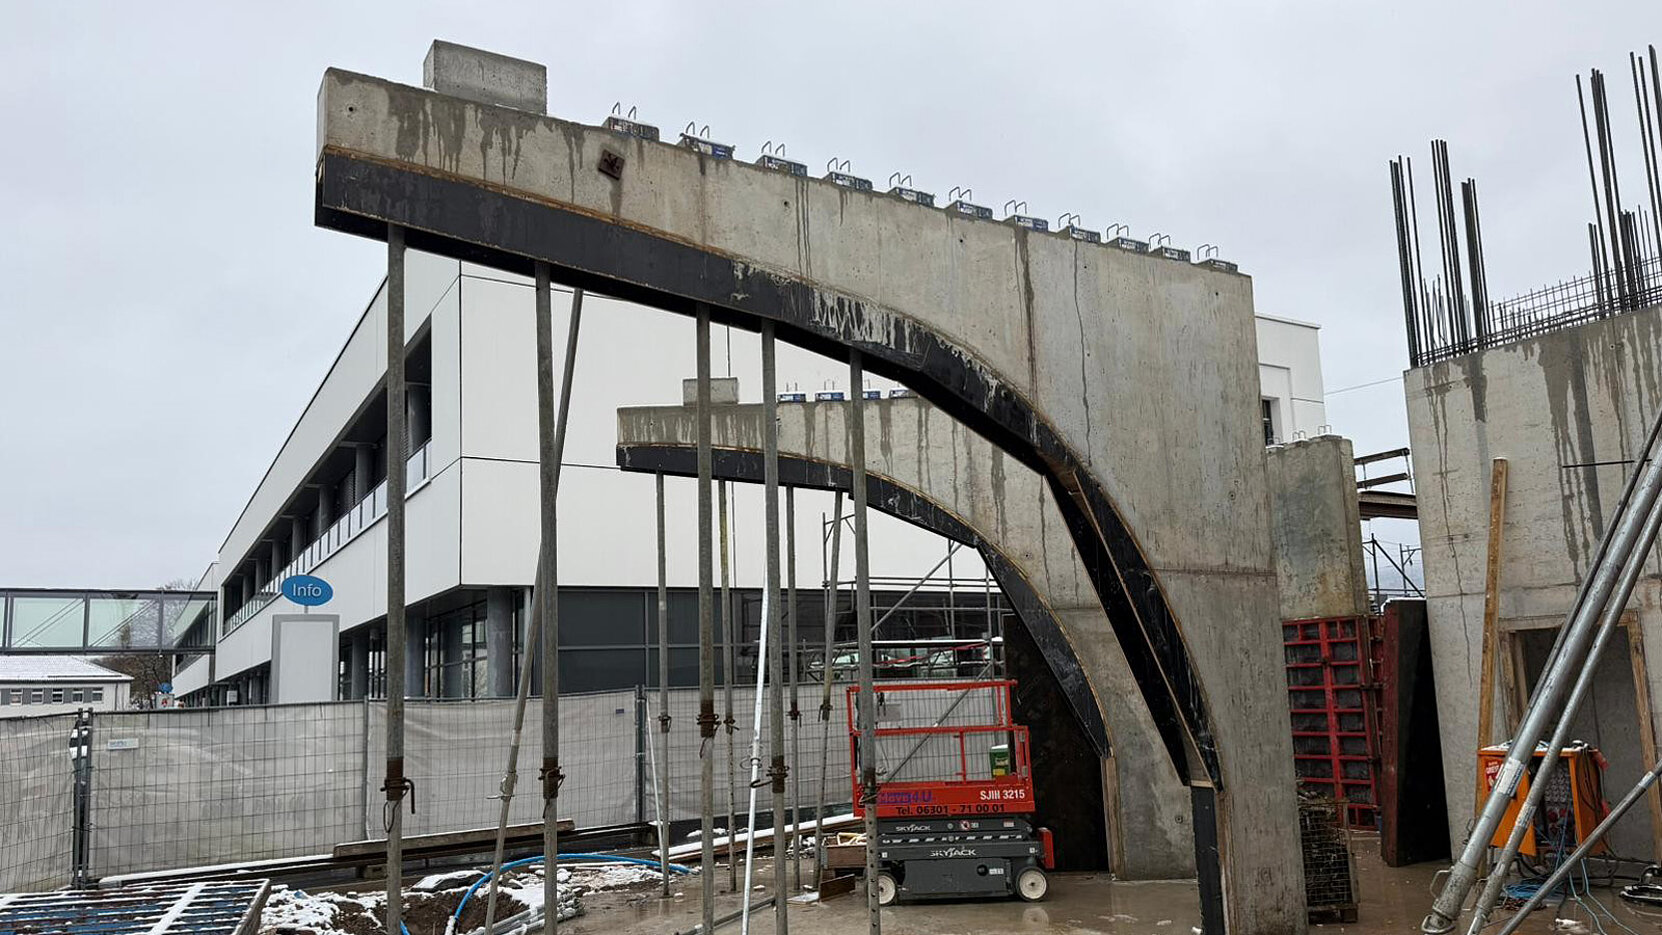
Noch müssen die Voutenträger, die nur mit der Innenseite auf dem Boden stehen, abgestützt werden. Doch sobald die Betondecke gegossen ist, wird diese für den Zusammenhalt der auseinanderstrebenden Träger sorgen und Schöck Sconnex W für die Einleitung der hohen Kippkräfte.
Bild: Icura Immobilien GmbH / Angel
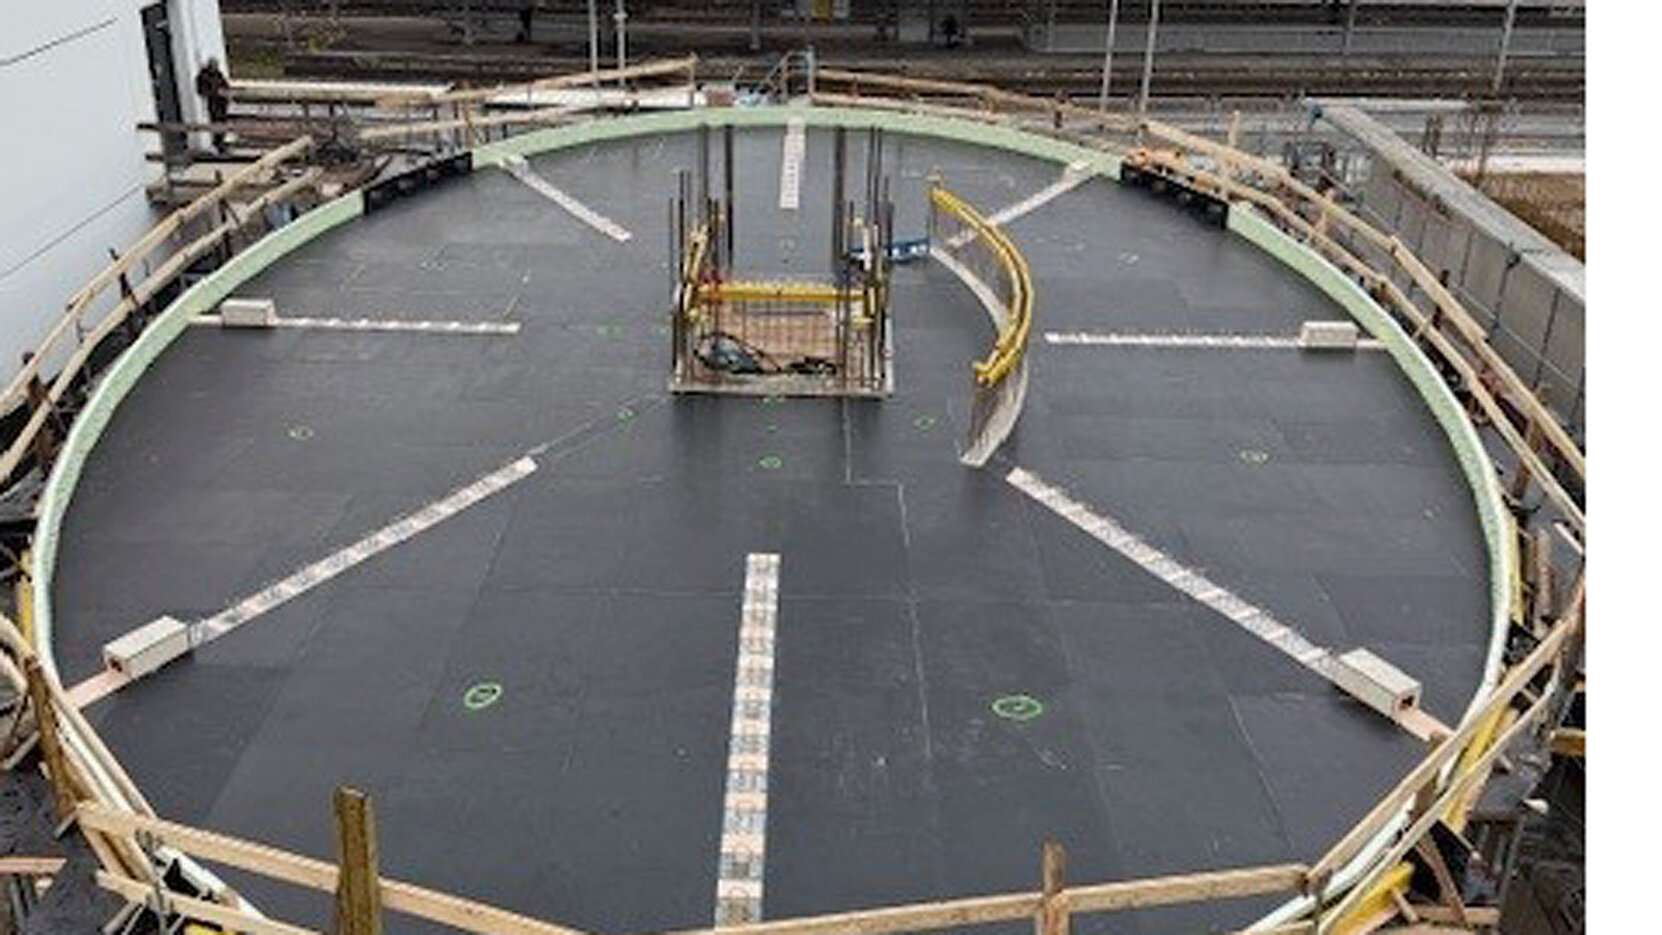
Die Schalung ist fertig und der elliptische Grundriss wie auch die Wandköpfe der Voutenträger sind deutlich zu erkennen. Im nächsten Schritt kann die Betondecke gegossen werden.
Bildquelle: Kloos-Bau GmbH / Rodens
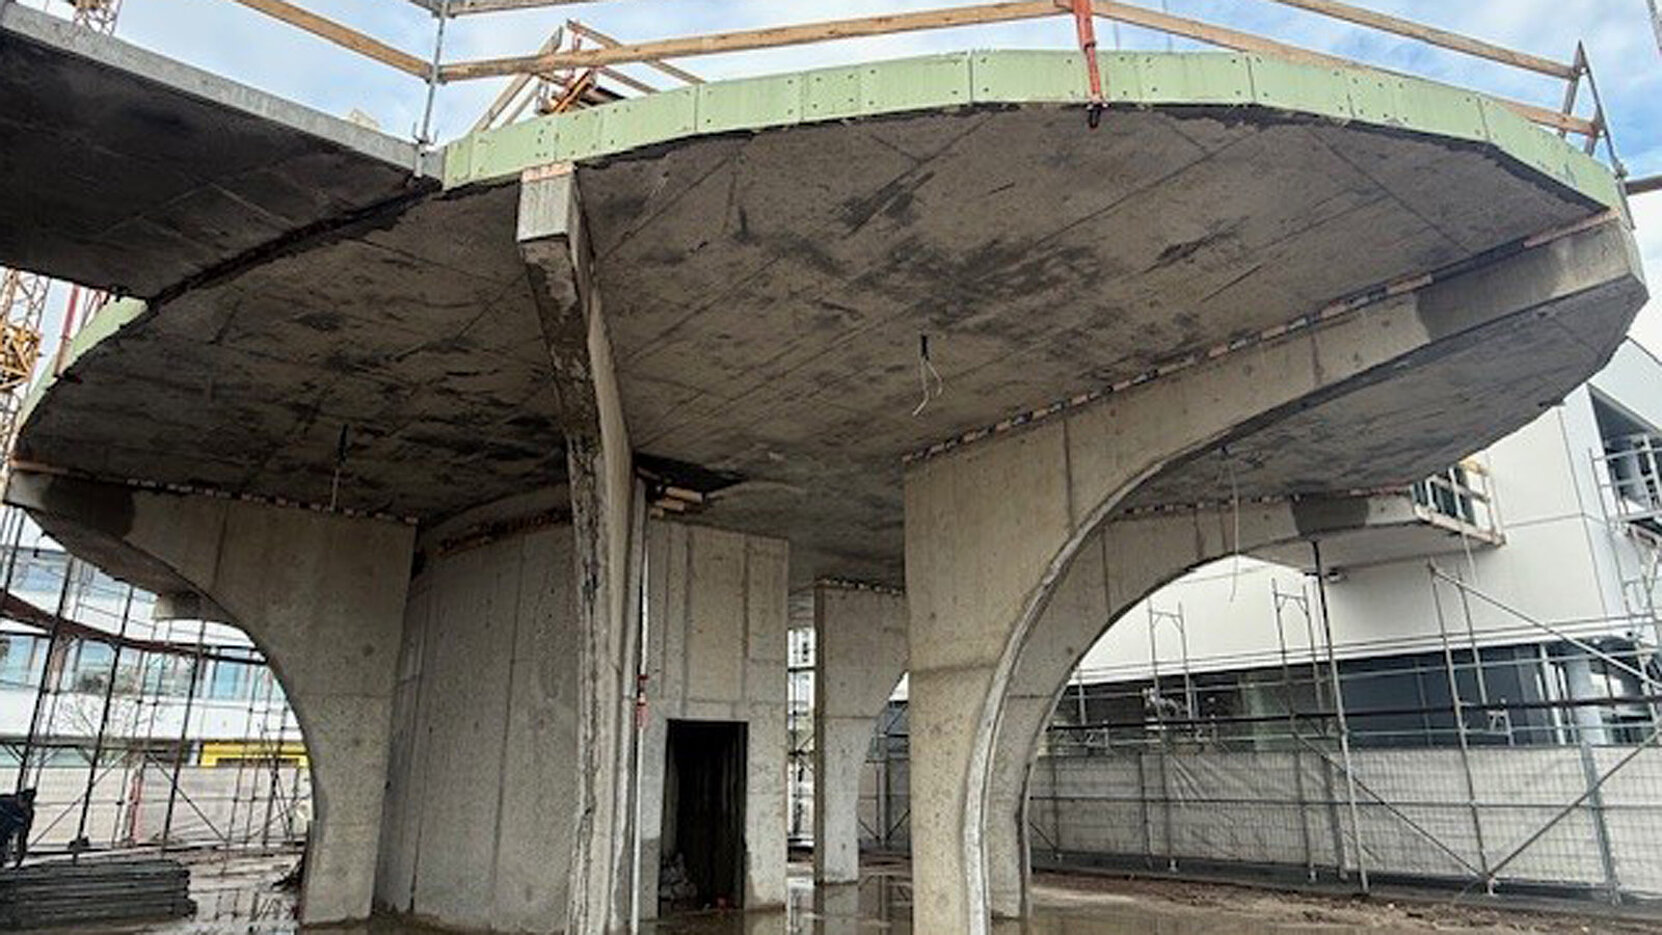
Dank der symmetrischen Anordnung sind die Horizontalkräfte, die über die Voutenträger in die Betondecke eingeleitet werden, im Gleichgewicht. Wichtig war die kraftschlüssige Verbindung von Schöck Sconnex W und der Decke. Nach Aushärten des Betons konnten die Abstützungen entfernt werden.
Bildquelle: Kloos-Bau GmbH / Rodens
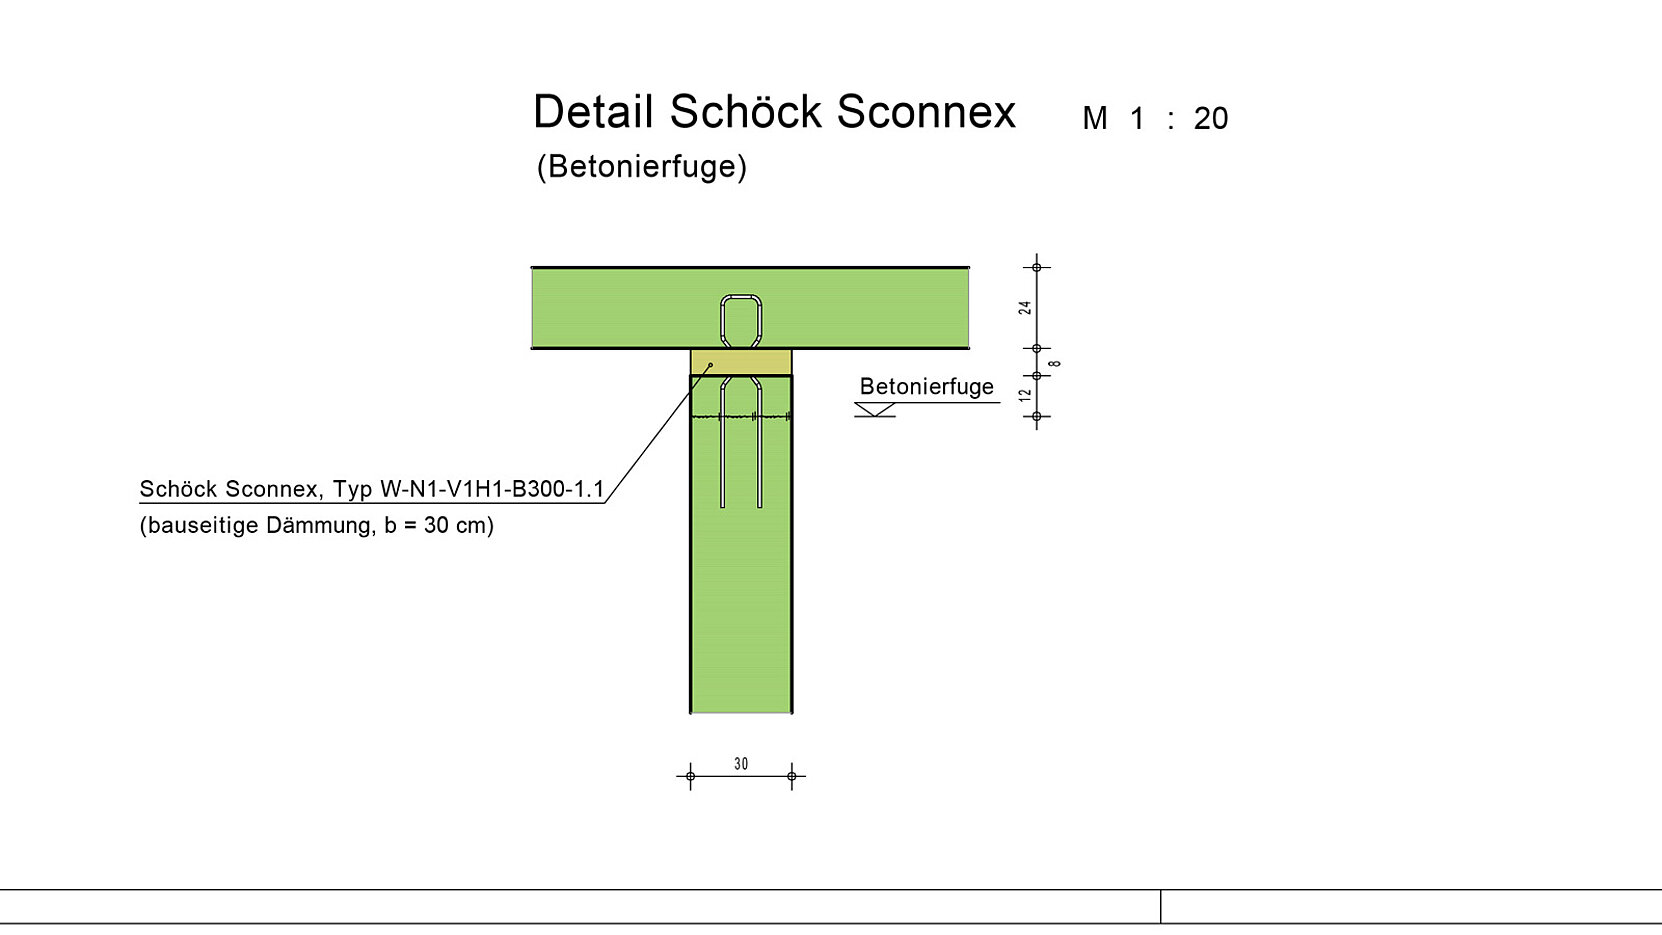
Detail: Statikbüro Gleichgewicht
In St. Wendel, Saarland, a new three-part building complex is expanding the Comed medical health centre. At its heart is an elliptical central building that appears to float almost freely above an open ground floor – supported by eight vaulted beams which are anchored on the inside, extend freely outwards and terminate at a height of approximately five metres at the leading edge of the concrete slab.
The vault beams, which are fully exposed to the elements, interrupted the thermal insulation layer of the concrete slab. The usual side insulation was ruled out: it would have disrupted the deliberately minimalist aesthetic of the design. At the same time, high horizontal overturning forces had to be safely transferred – a combination for which there was only one solution on the market: Schöck Sconnex® W.
This load-bearing thermal insulation element integrates the thermal break directly into the structural component – without flank insulation, visually unobtrusive and Passive House-certified. “Sconnex W was the only intermediate component on the market that met both the structural and thermal performance requirements of this project,” confirms structural engineer Jürgen Haßdenteufel of Statikbüro Gleichgewicht in St. Wendel.
Comed Health Centre: 2 main buildings with a connecting building in the centre
2022 – End 2026
Connecting building: 300 m², 3 main/office buildings with a total of 4,700 m²
COMED II GmbH & CO. KG, Architekturbüro Angel / Icura Immobilien GmbH, Dipl.-Ing. Guido Angel, 66606 St. Wendel, www.icura.de, www.angelprojekt.de
Statikbüro Gleichgewicht, 66606 St. Wendel, www.statik-gleichgewicht.de
Kloos Bau-GmbH, 66606 St. Wendel, mit Hauptsitz in 55779 Heimbach, www.kloos-bau.de
Schöck Sconnex® W