











































CARL timber-hybrid high-rise
© Baugenossenschaft Arlinger eG
© Baugenossenschaft Arlinger eG
© Baugenossenschaft Arlinger eG
© Baugenossenschaft Arlinger eG
© Baugenossenschaft Arlinger eG
Schöck Sconnex® P-U
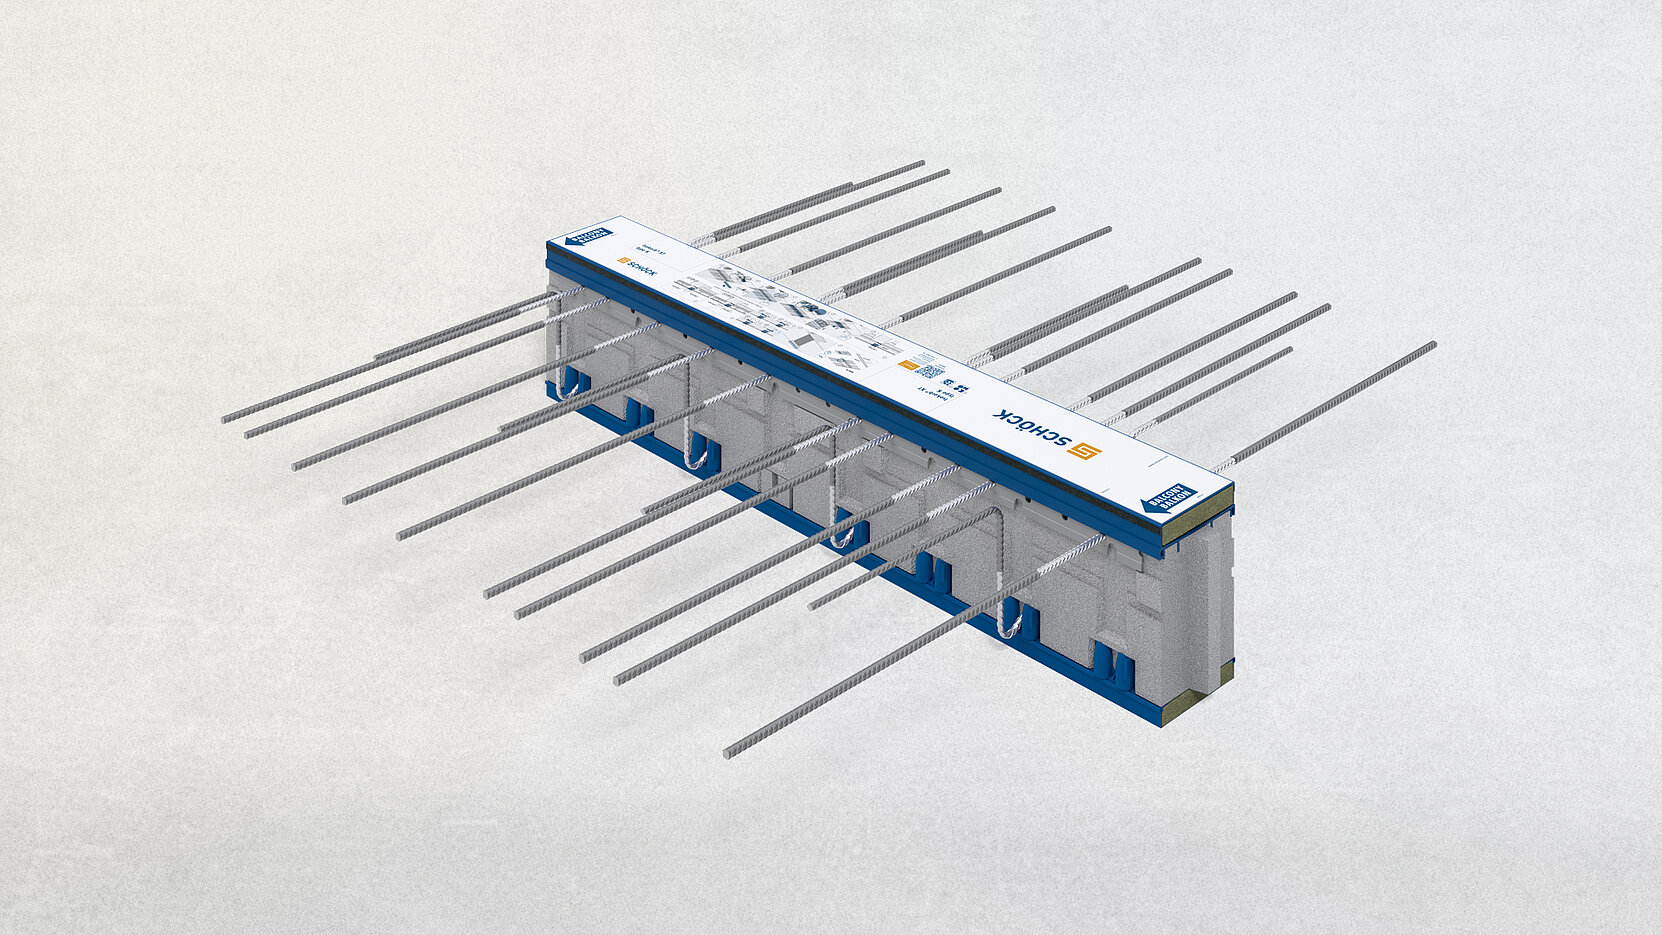
Schöck Isokorb® XT Typ K
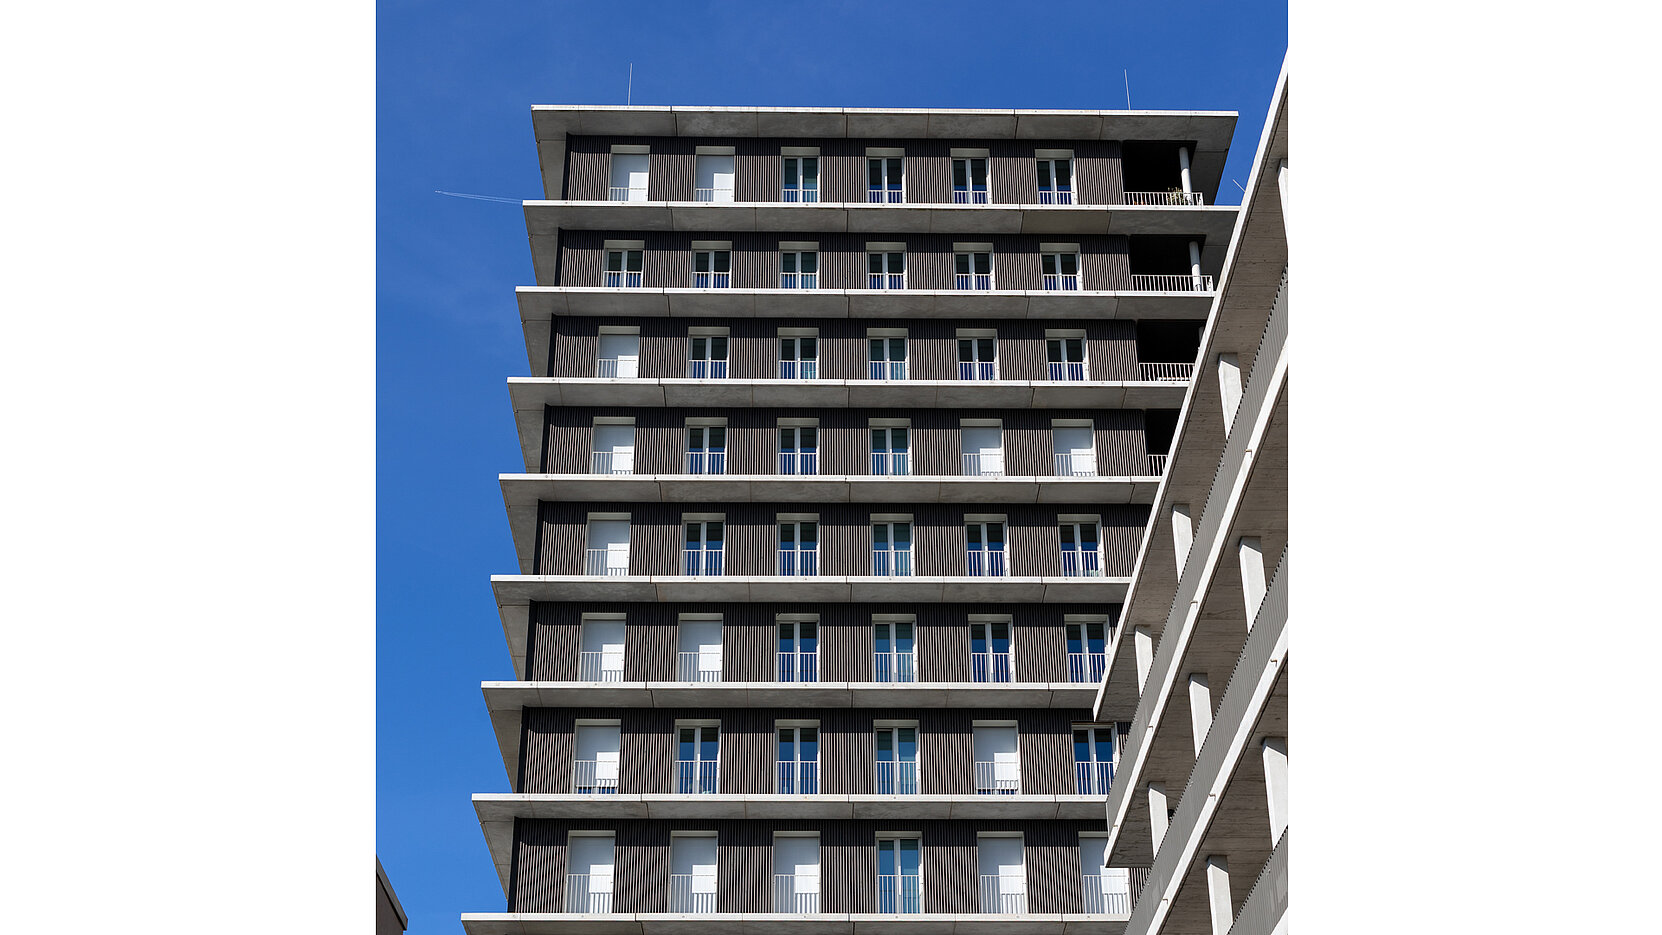
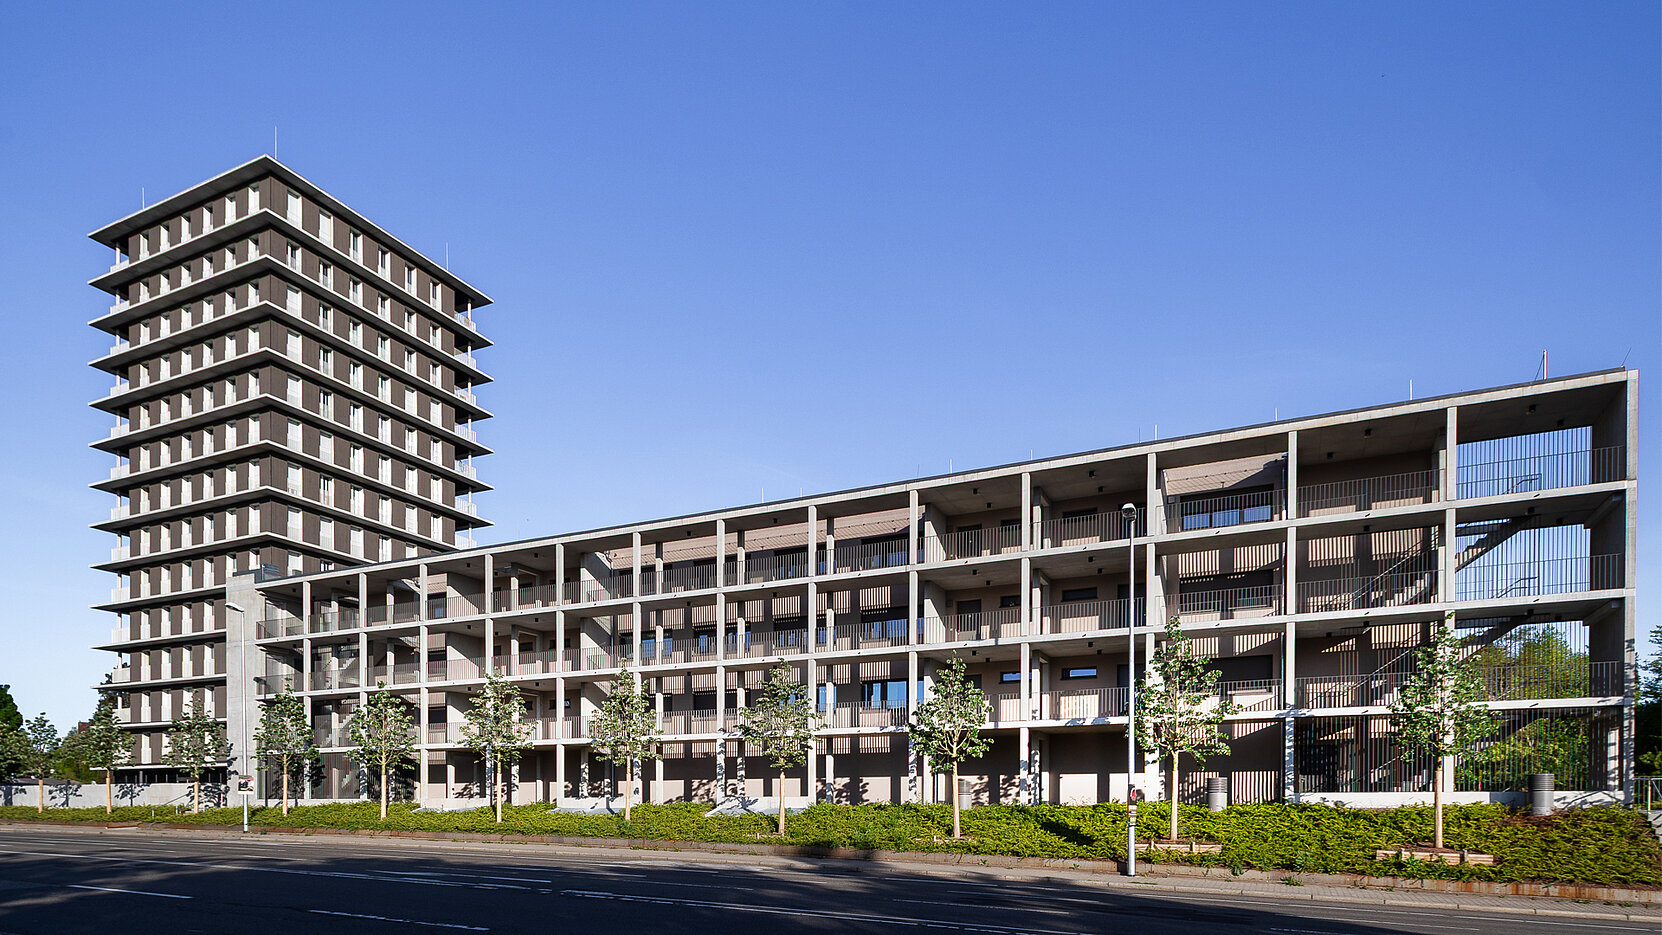
At the western entrance to Pforzheim, the Arlinger Building Cooperative is making a striking statement about sustainable architecture and modern living with the CARL high-rise. With its 14 storeys and a height of 45 metres, CARL is the tallest timber-hybrid high-rise in southern Germany and a flagship project for innovative construction methods and environmental responsibility.
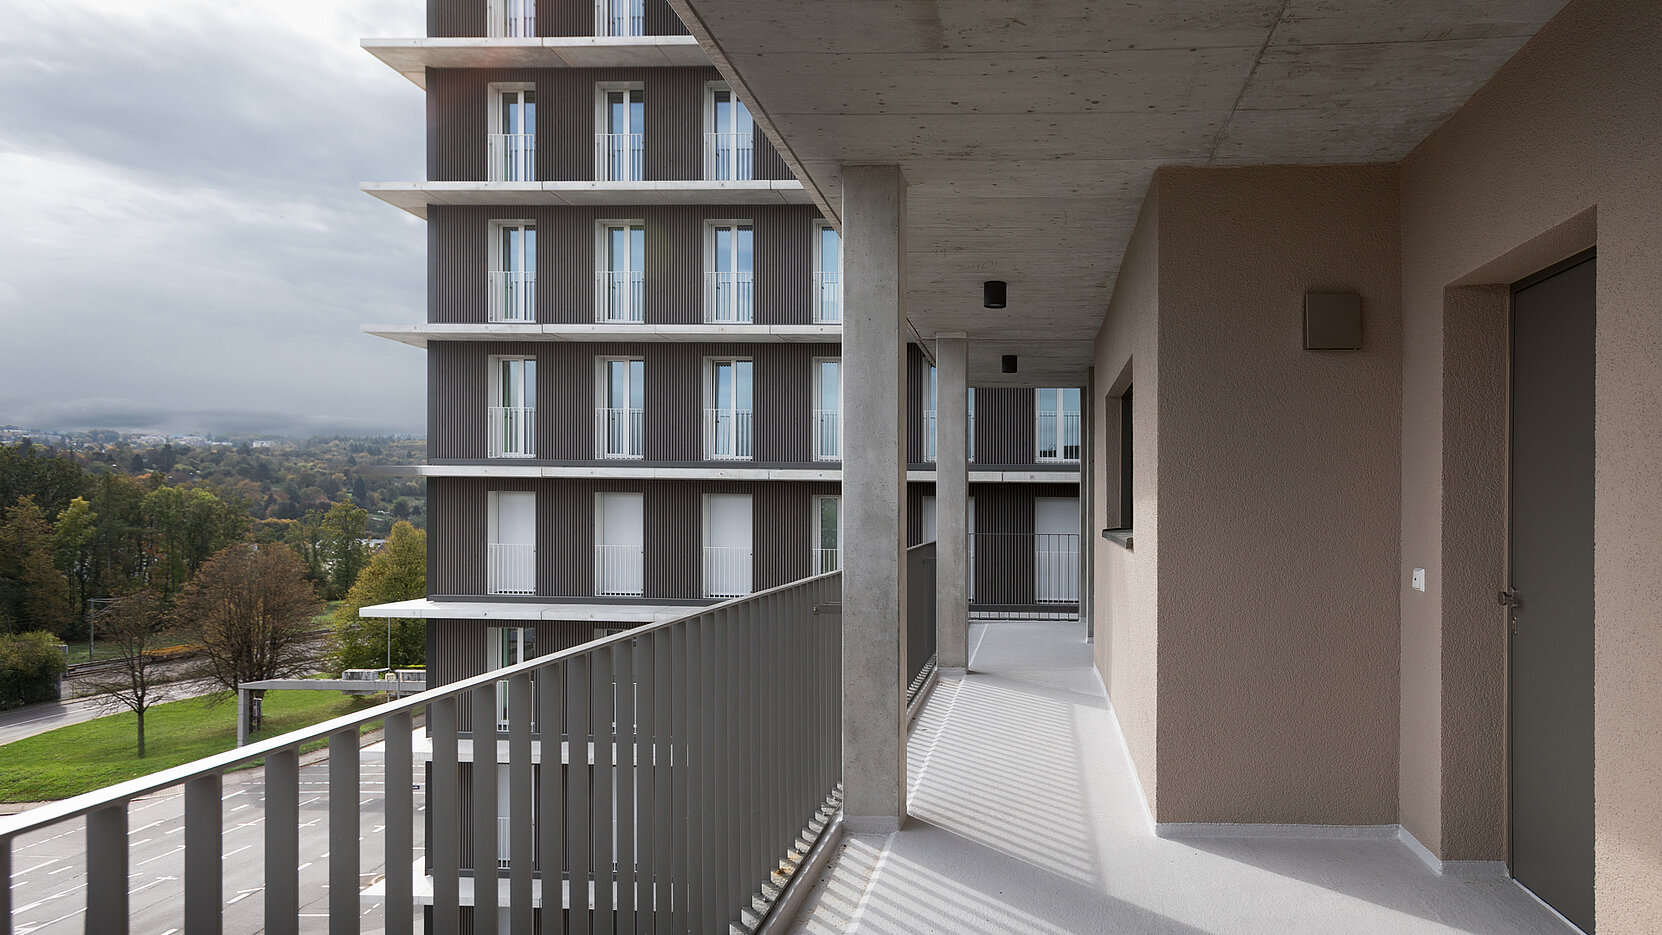
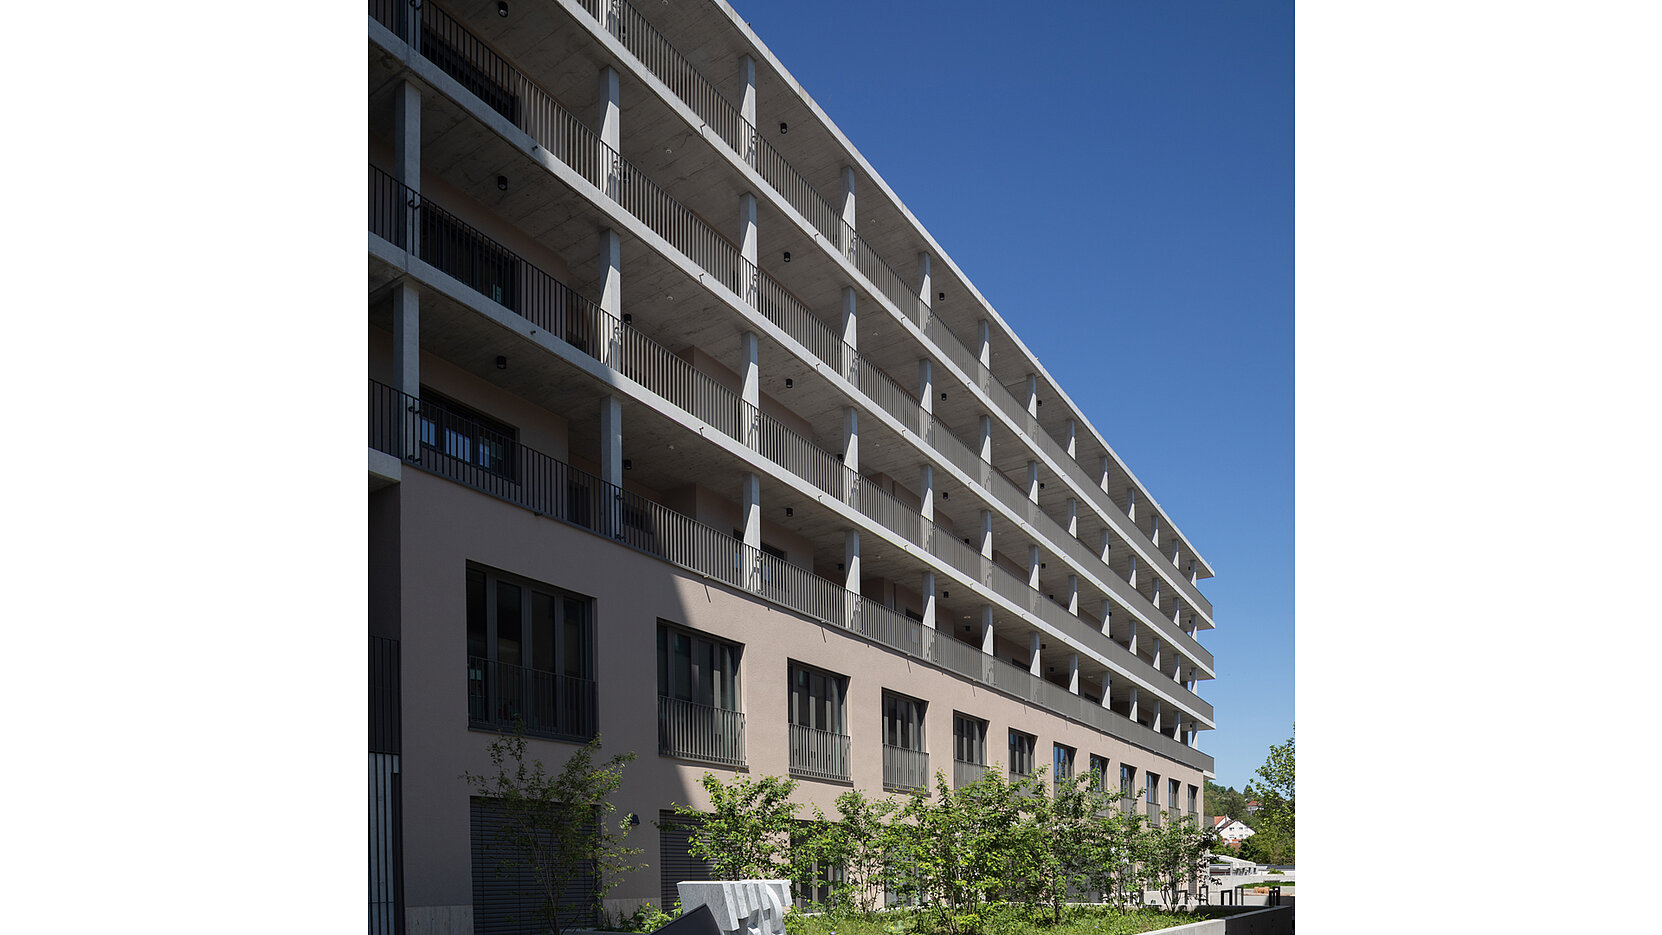
CARL combines the advantages of wood, a renewable raw material, with the stability and durability of reinforced concrete. Load-bearing elements such as the emergency stairwell and the cantilevered concrete corbels are constructed from reinforced concrete, whilst wood on the façades and in the living areas defines the building’s appearance. This construction method significantly reduces the carbon footprint and meets the highest standards of energy efficiency and fire safety.
The high-rise is part of a three-part building complex comprising a total of 73 flats, a nursery and a bakery. The solid timber façade, French windows and natural ventilation set new standards for sustainable and cost-effective living. A sheltered courtyard between the buildings serves as a green oasis and offers residents a peaceful retreat in the heart of the city.
CARL is an energy-efficient house built to the KfW 55 EE standard and requires only 55 per cent of the energy used by a conventional building. Much of the timber used comes from the local region – specifically from the sustainably managed Pforzheim Forest. This sustainable concept is complemented by a rooftop photovoltaic system and charging points for electric cars in the underground car park.
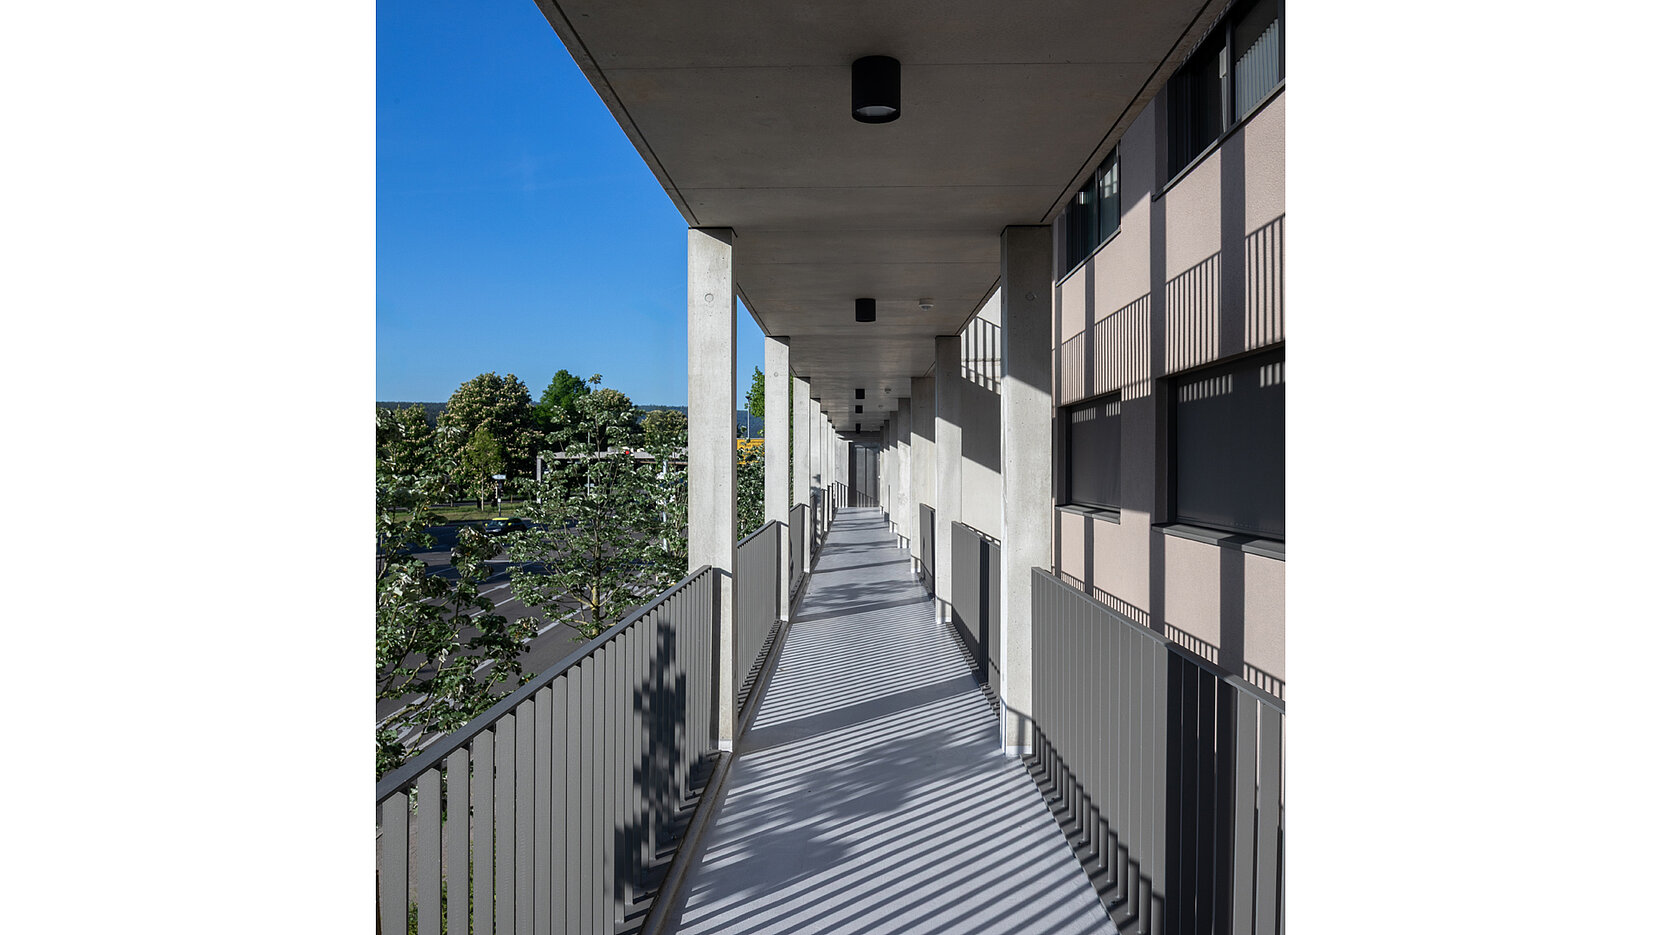
A key component of the structure is the Schöck Isokorb® XT K, which was used in the building’s reinforced concrete cantilevers and in the pergolas. The Isokorb minimises thermal bridges and makes a decisive contribution to the high-rise’s energy efficiency. The thermal separation of the cantilevered structural elements reduces heat loss, thereby supporting the building’s high energy standard.
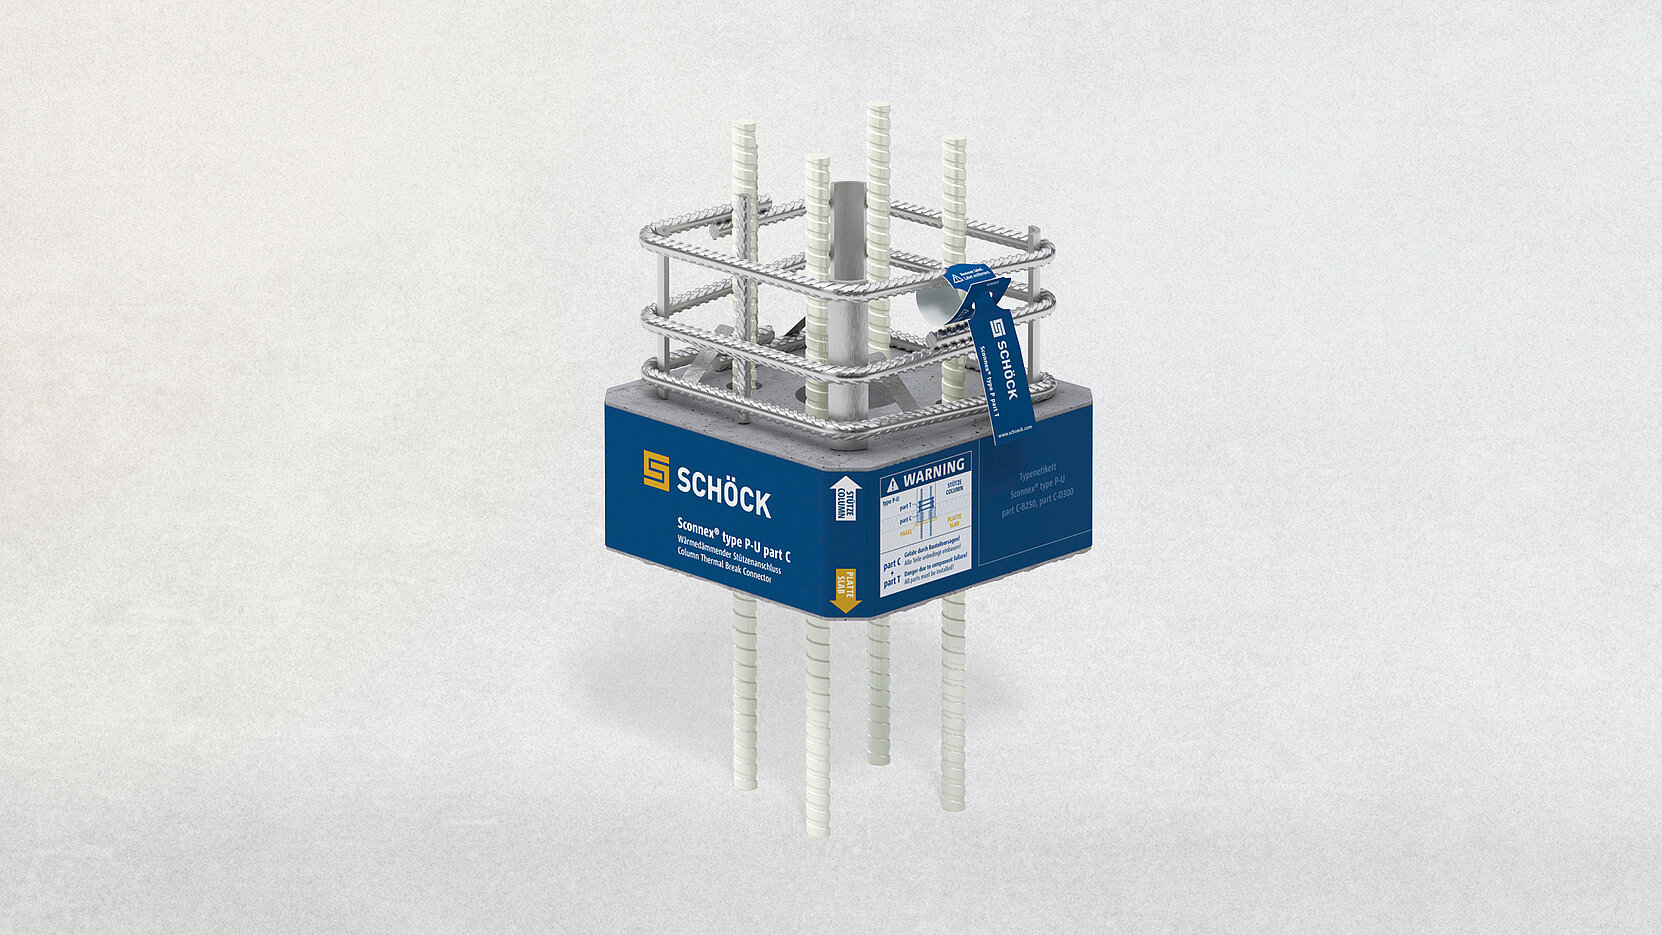
In addition, the Schöck Sconnex® P was used in the column base construction. This innovative solution ensures a significant reduction in thermal bridges around the load-bearing columns. A further advantage is the high-quality appearance: by eliminating unsightly and costly side insulation, slender columns are created which, if required, can be finished in exposed concrete.
Standing 45 metres tall, CARL is not only an architectural highlight but also a landmark at the entrance to Pforzheim. The project demonstrates how innovative construction methods, sustainability and social responsibility can be harmoniously combined.
Baugenossenschaft Arlinger eG, Pforzheim
Peter W. Schmidt Architekten, Pforzheim
merz kley partner, Dornbirn (Österreich) bis LPH 4; Bollinger und Grohmann GmbH, Frankfurt, ab LPH4
ZÜBLIN Timber GmbH, Aichach
EGS-plan Ingenieurgesellschaft für Energie-, Gebäude- und Solartechnik mbH, Stuttgart
Dehne, Kruse Brandschutzingenieure GmbH & Co. KG, Gifhorn
Ed. Züblin AG, Bereiche Schlüsselfertigbau und Ingenieurbau, Karlsruhe