













































NeckarPark Education Centre
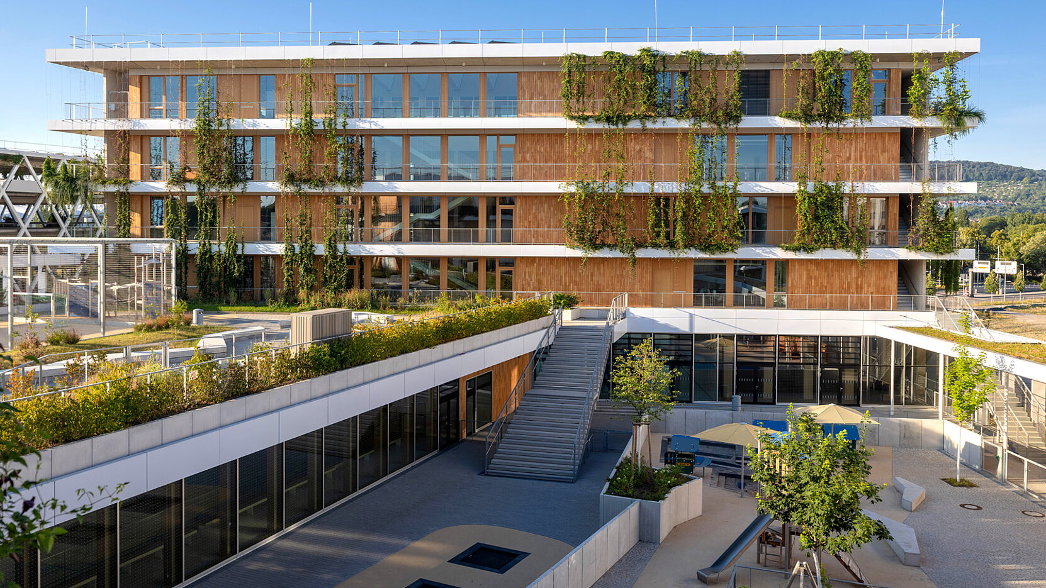
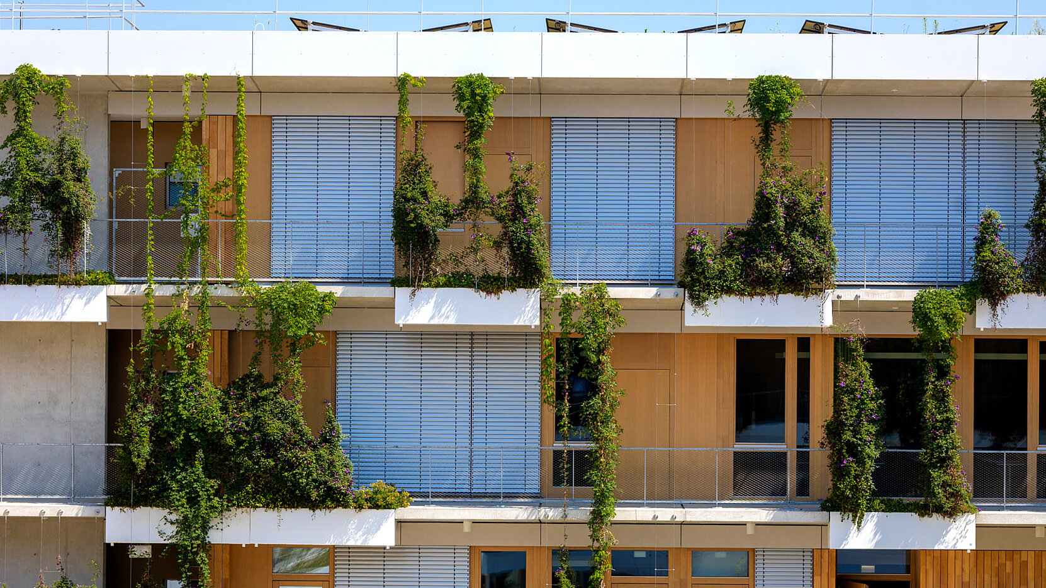
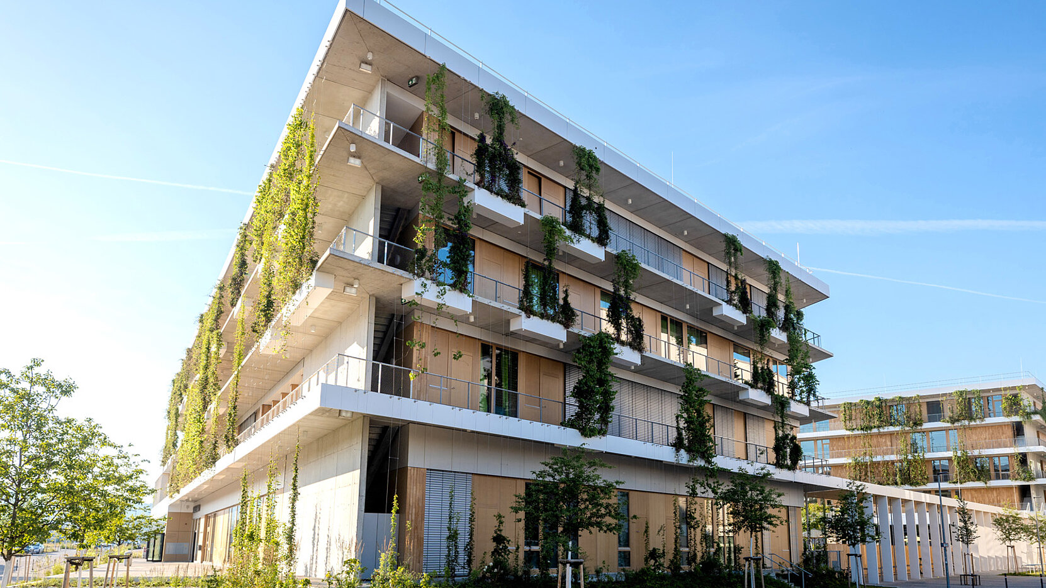
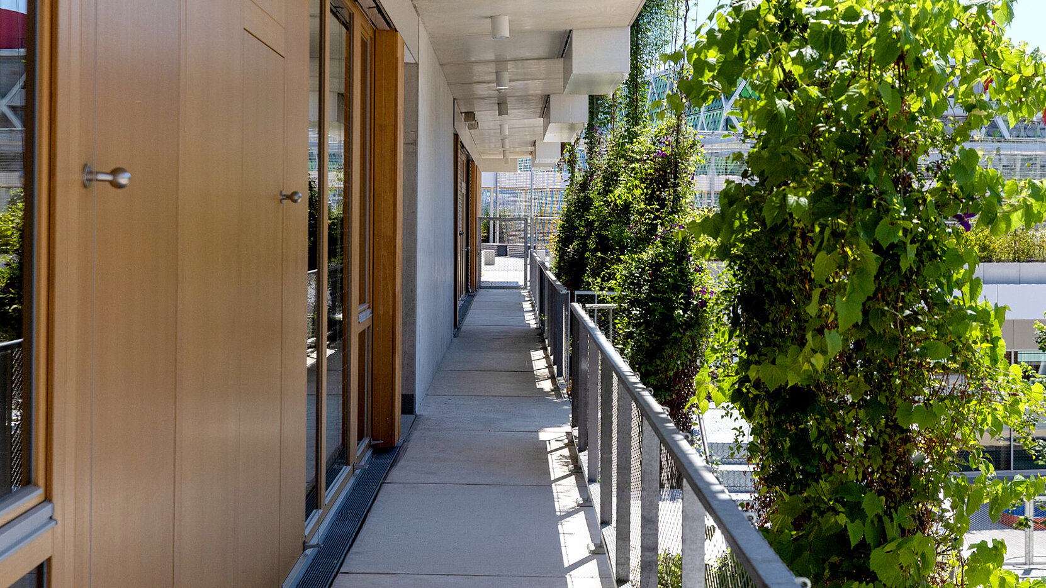
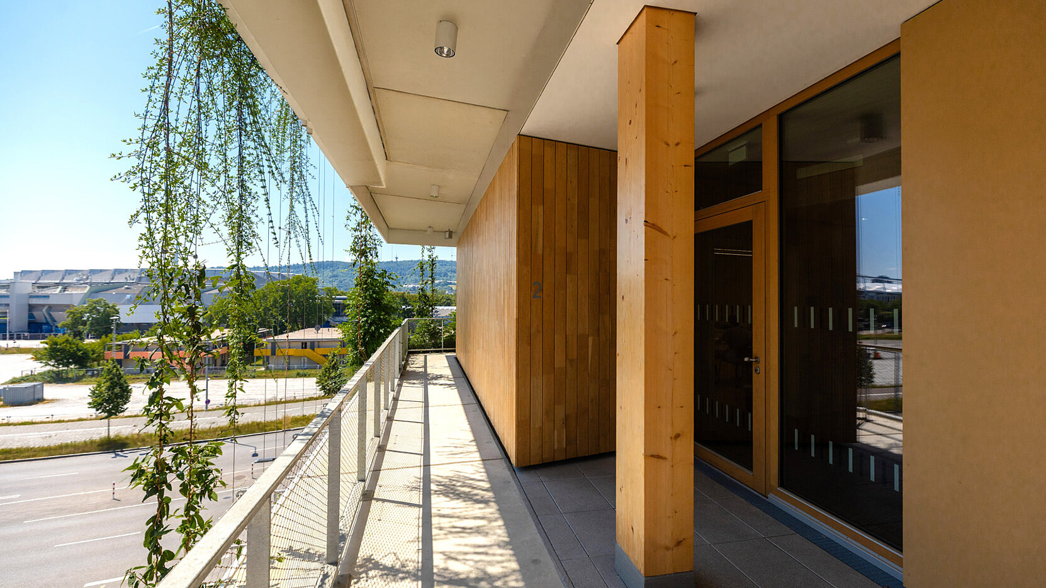
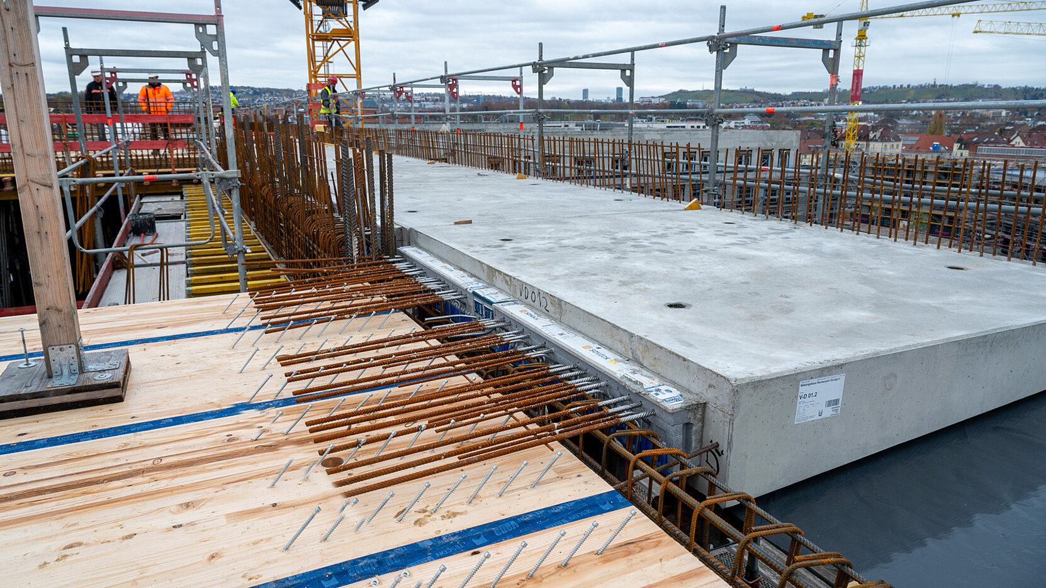
Die sichere Befestigung und zuverlässige Lastabtragung der auskragenden Stahlbetonfertigteile an die Holzkonstruktion konnte mit Schöck Isokorb sichergestellt werden.
Foto: Schöck Bauteile GmbH
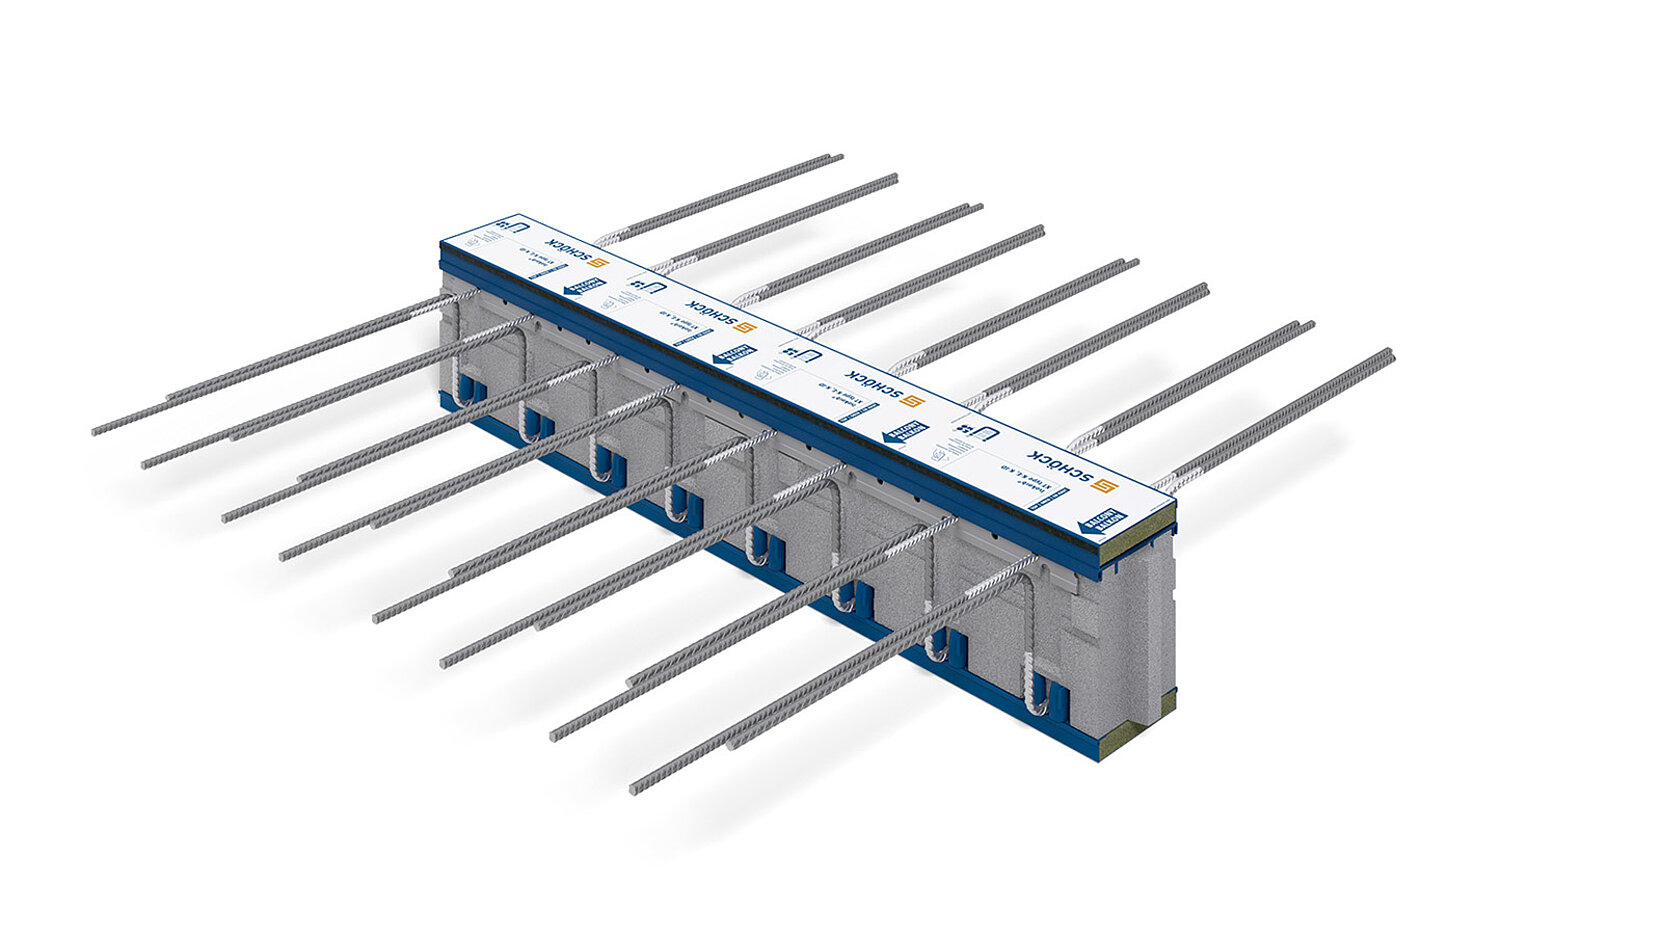
Schöck Isokorb XT Typ K mit Drucklager HTE-Compact und 120 mm Dämmkörperdicke ist ein tragendes Wärmedämmelement für frei auskragende Balkone.
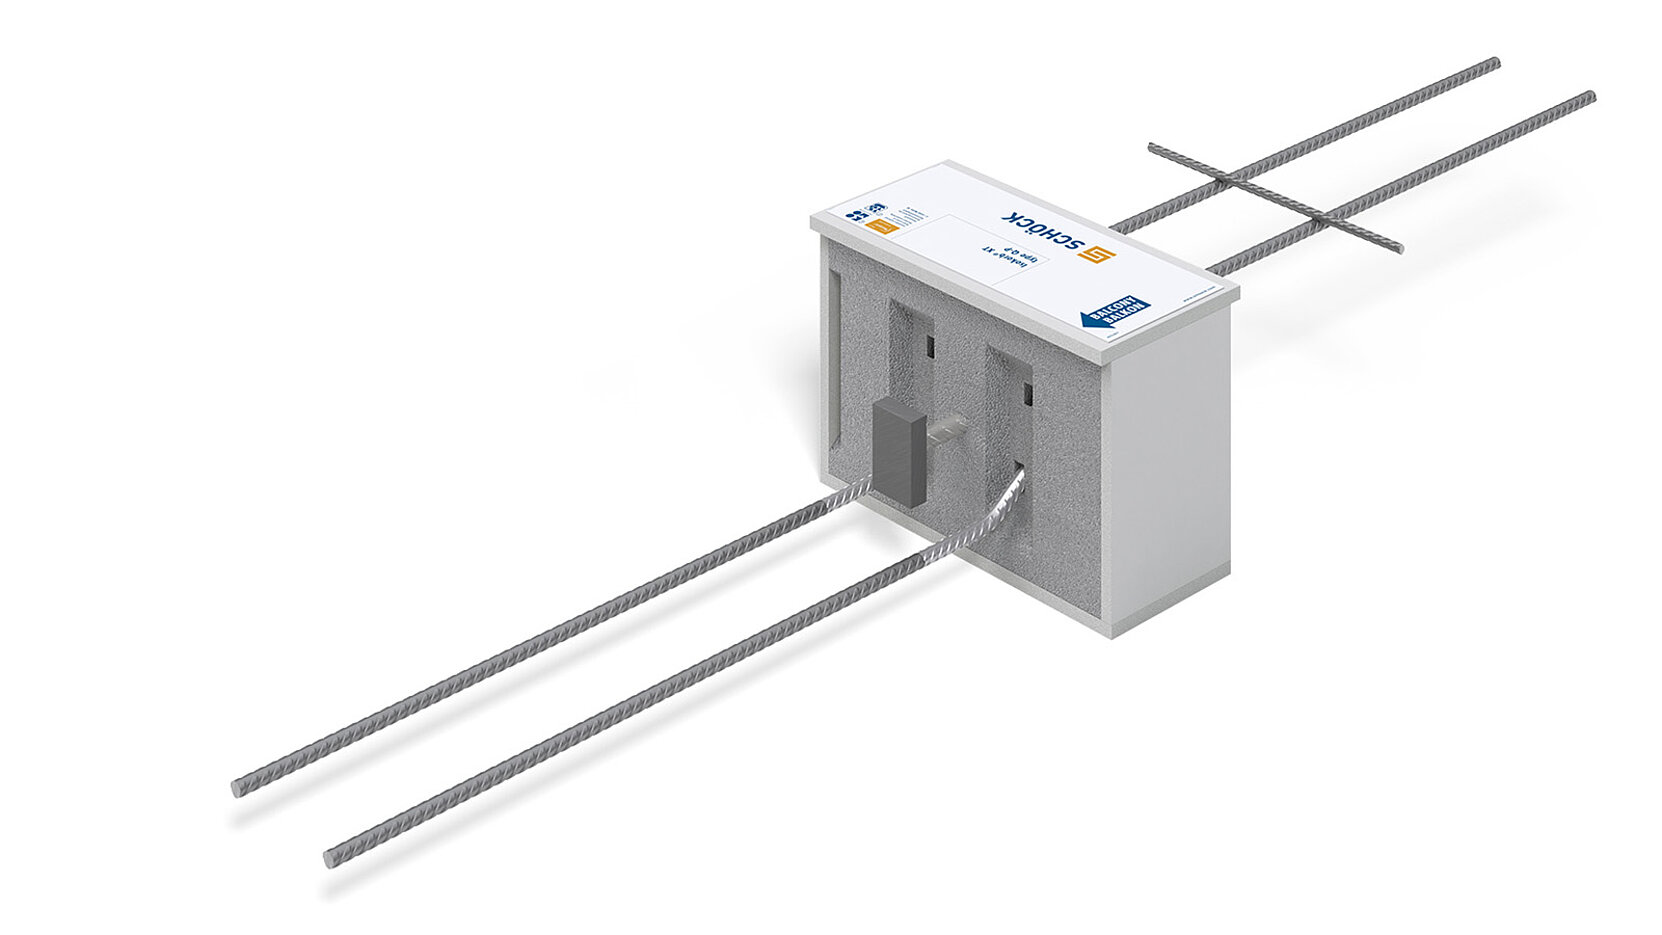
Schöck Isokorb XT Typ QL mit Drucklager HTE-Compact und 120 mm Dämmkörperdicke ist ein tragendes Wärmedämmelement zur Querkraftübertragung bei Balkonen auf Stützen, Loggien sowie bei punktuell hohen Querkräften.
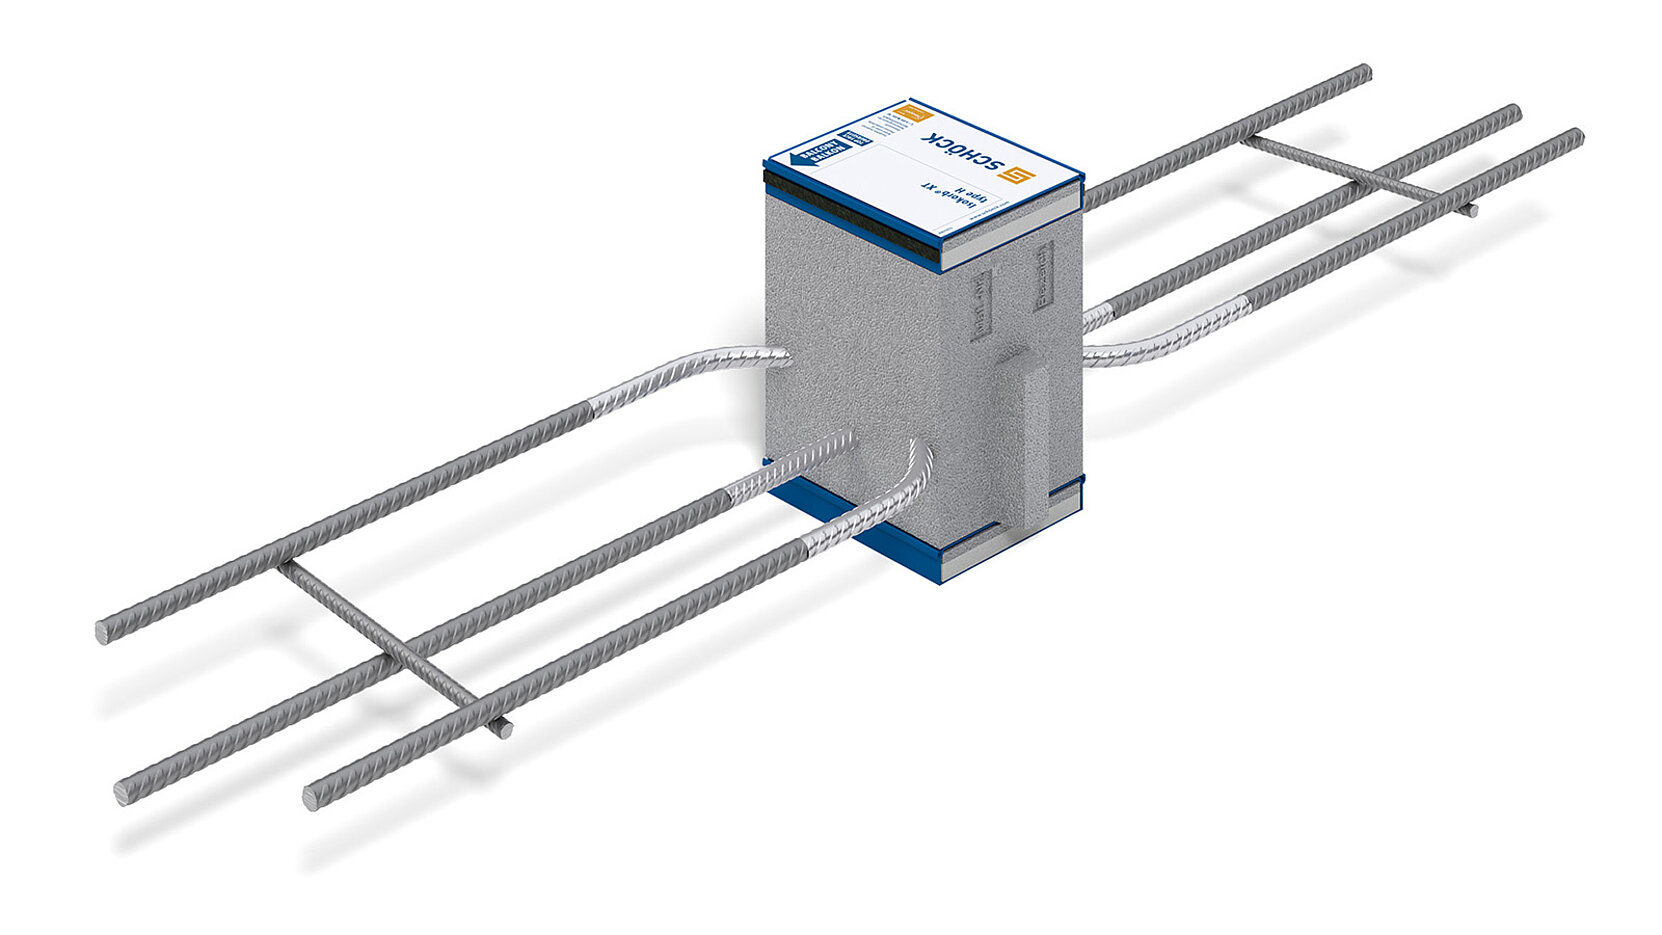
Das tragende Wärmedämmelement Schöck Isokorb XT Typ H mit einer 80 mm Dämmkörperdicke ist zur Aufnahme von Erdbebeneinwirkung geeignet und ermöglicht die Erdbebenbemessung nach ABG Z-15.7-338.
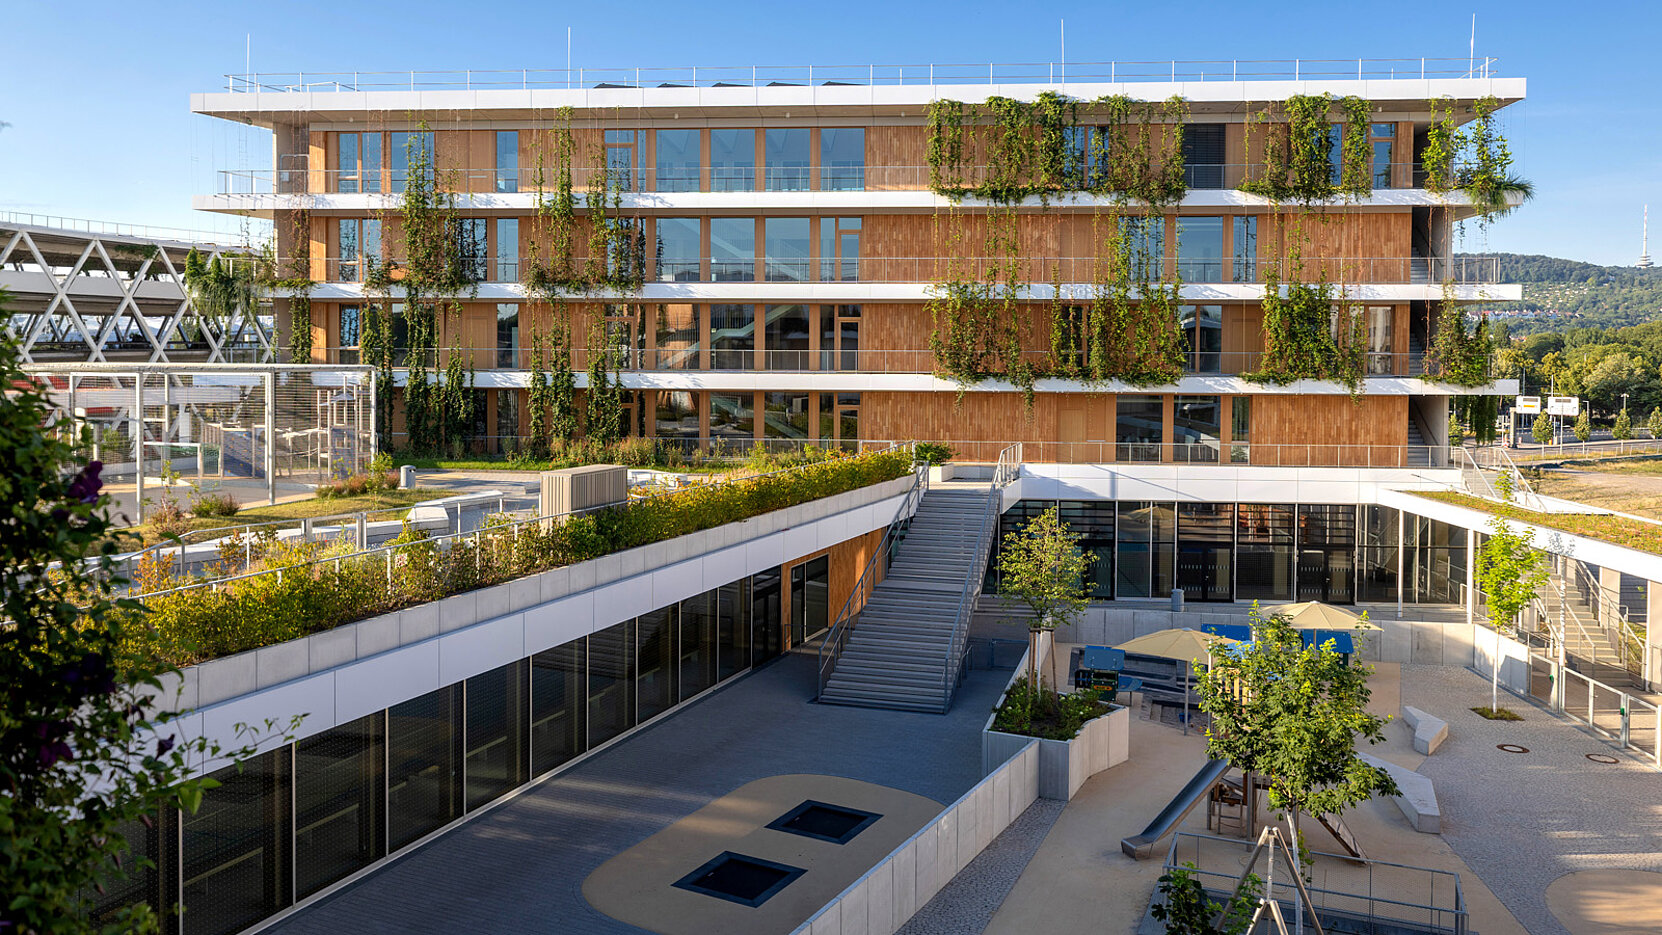
The “Bildungshaus NeckarPark” in Stuttgart is a flagship project for sustainable school construction using a hybrid timber structure. As the first public building in building class 5 to utilise this construction method, it combines a primary school, a nursery, a sports hall and an adult education centre. The wraparound emergency escape balconies, which also serve as maintenance walkways for the green façade, present a structural challenge. Thanks to the Schöck Isokorb® elements, it was possible to ensure the secure fixing and load transfer of the cantilevered precast reinforced concrete elements to the timber structure. This innovative construction method reduces CO₂ emissions and lightens the weight of the structure, which is particularly important as the building is being erected in a therapeutic water protection area. The collaboration with Schöck enabled bespoke solutions that meet the high standards for seismic safety and sustainability.
Landeshauptstadt Stuttgart
Glück + Partner GmbH Freie Architekten BDA, 70197 Stuttgart
Wolff & Müller, Hoch- und Industriebau GmbH & Co. KG, 70435 Stuttgart
Furche Geiger Zimmermann Tragwerksplaner GmbH, 73240 Wendlingen am Neckar
Betonwerk Spittwitz GmbH